
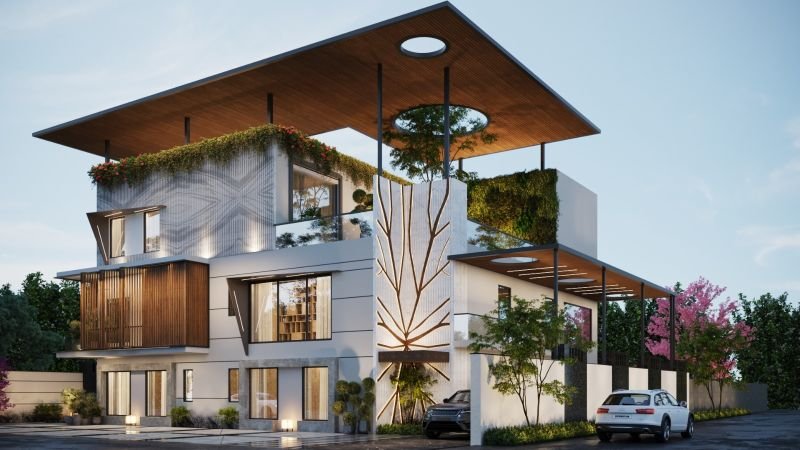
Some renovations chase novelty. This one chases memory, reworking a private residence in Sector 15 into a home that feels both entirely new and quietly familiar, as though it had always been meant to look this way. The transformation begins at the threshold, where a bold cantilevered roof in warm timber slats extends outward like a held breath, sheltering the facade beneath it. Circular skylights pierce its underside, drawing shafts of daylight down through the structure, while trailing greenery and living garden walls climb the upper levels, softening the geometry of stone and steel with something alive and unscripted.
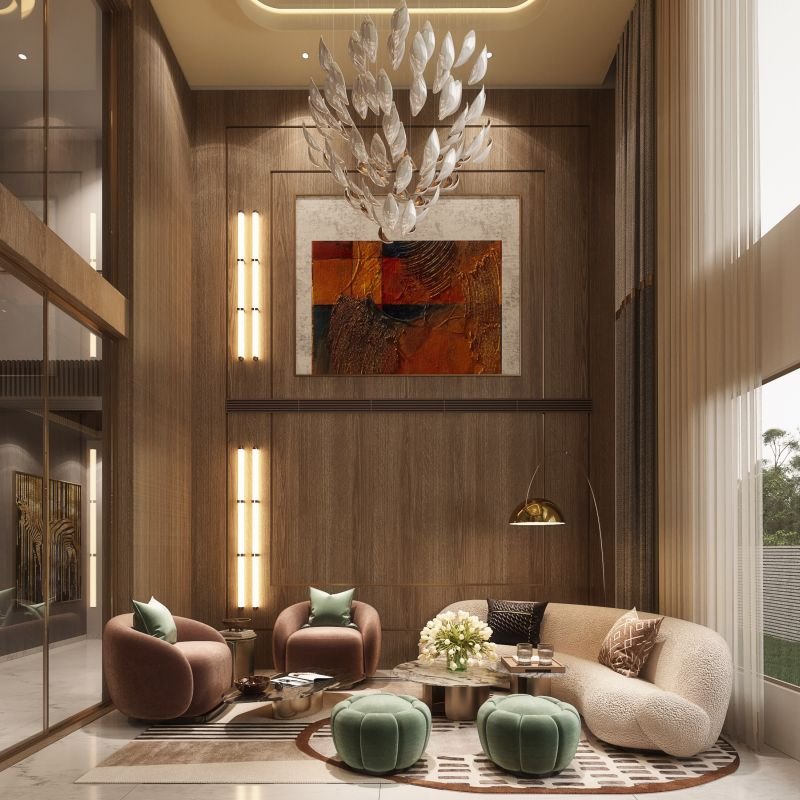
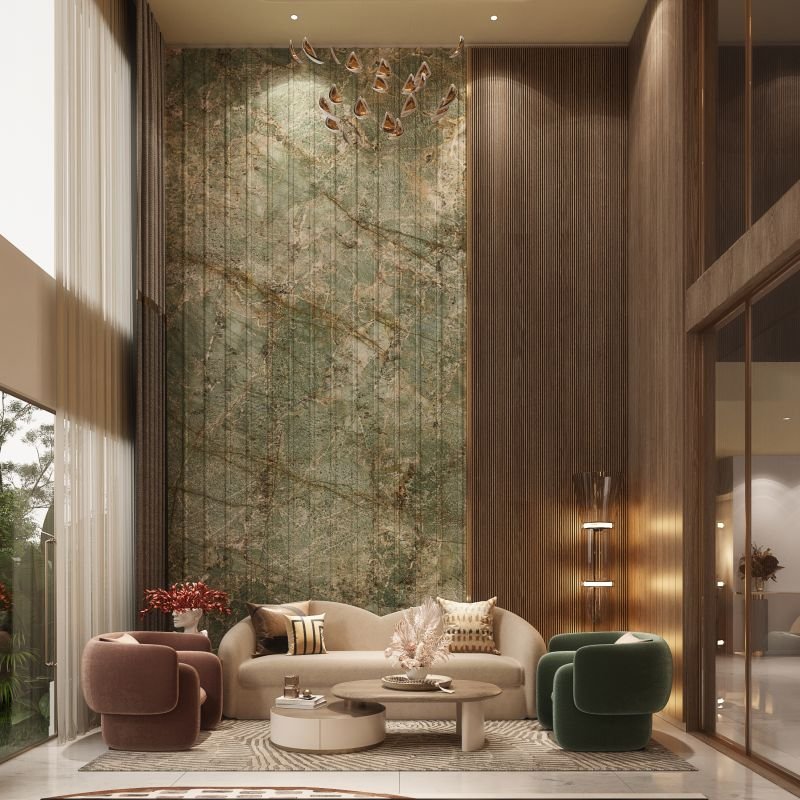
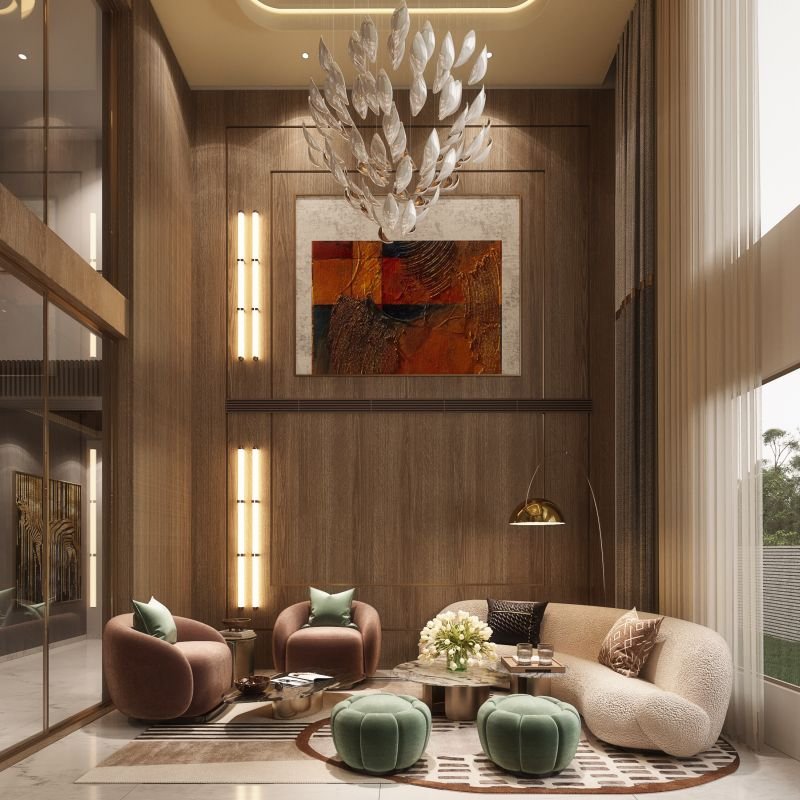
Step inside, and the house reveals itself as a sequence of considered pauses. The living room announces its ambition immediately: a soaring book matched marble wall, veined in jade and moss tones, rises the full height of the space, catching light from a sculptural chandelier suspended above like a flock caught mid-flight. Fluted timber paneling wraps the adjacent walls in warmth, while curved velvet seating in terracotta, forest green, and deep indigo gathers around low set tables in brass and stone, inviting conversation rather than display.
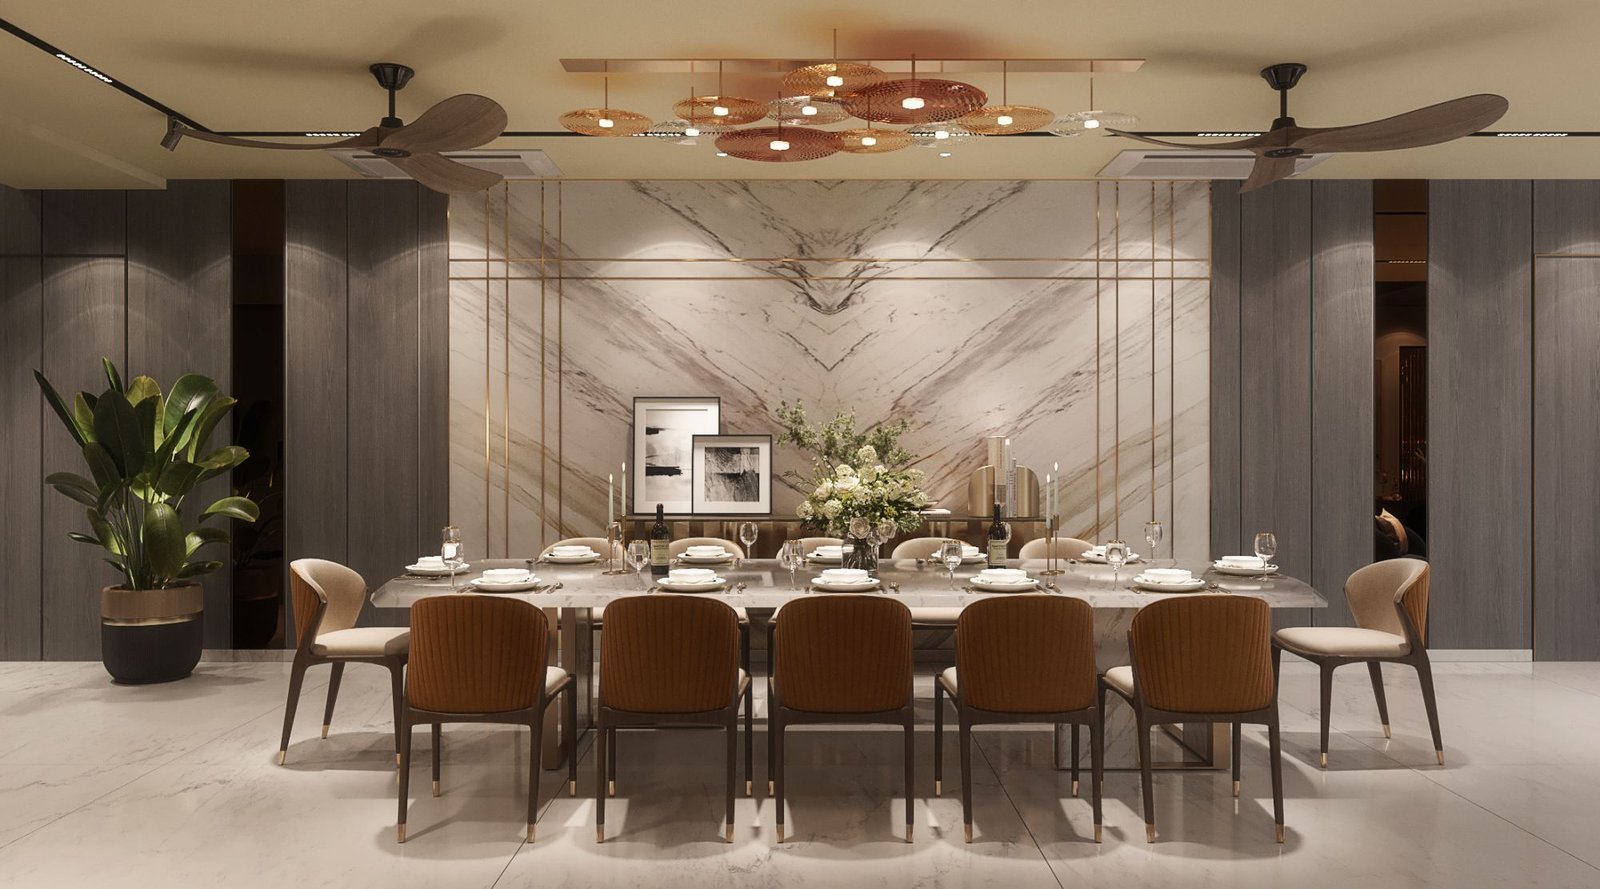
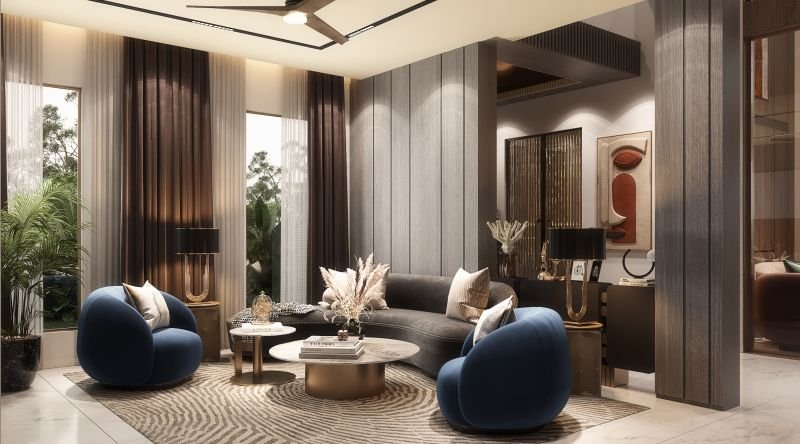
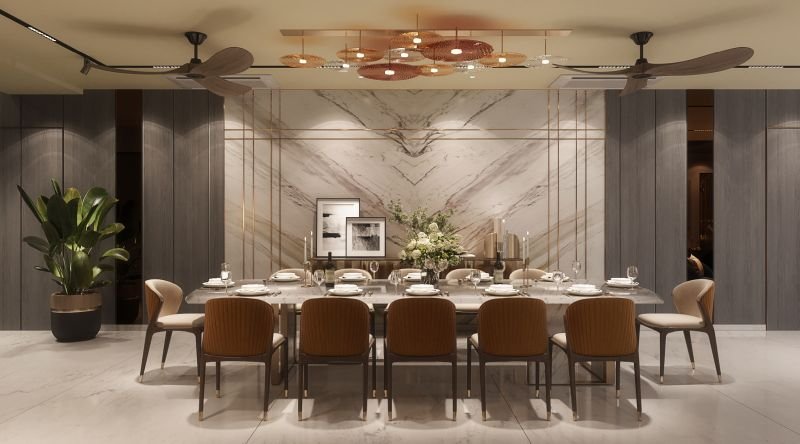
Every room that follows deepens this material vocabulary rather than repeating it. In one seating area, a moody palette of charcoal wood and abstract art frames a curved grey sofa flanked by cobalt velvet chairs, their rounded silhouettes softening the room’s more architectural lines. The dining room shifts register entirely, anchored by a dramatic marble backdrop veined like lightning and lit by a constellation of copper toned pendant discs, a table long enough for gathering rather than simply eating.
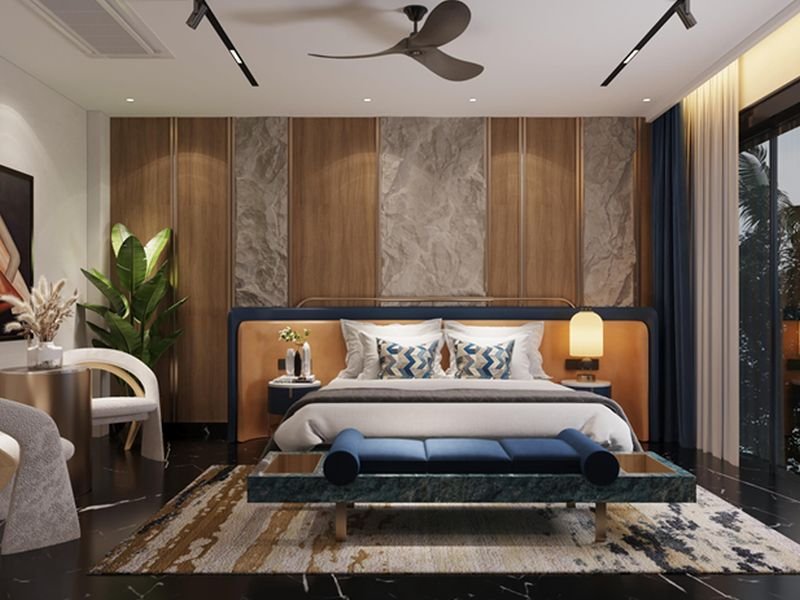

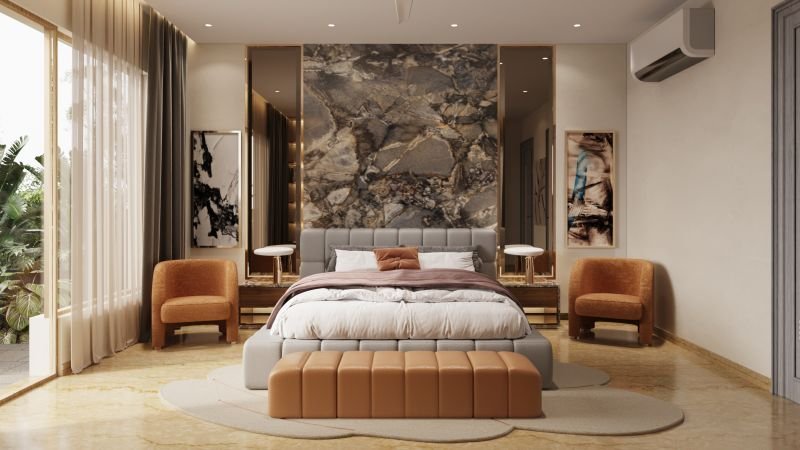
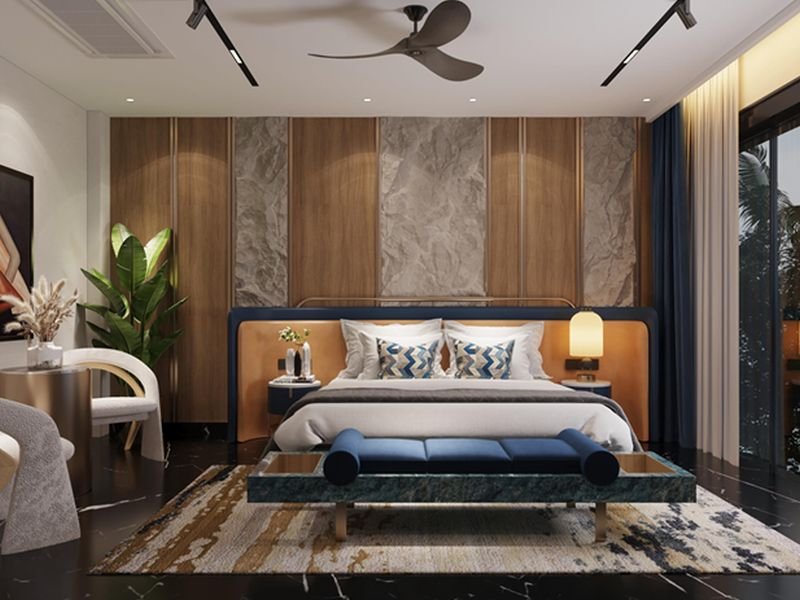
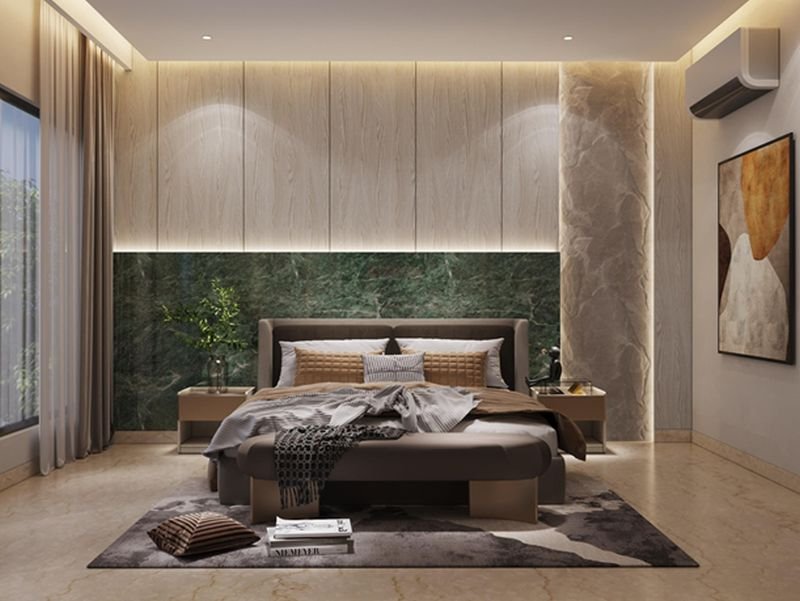
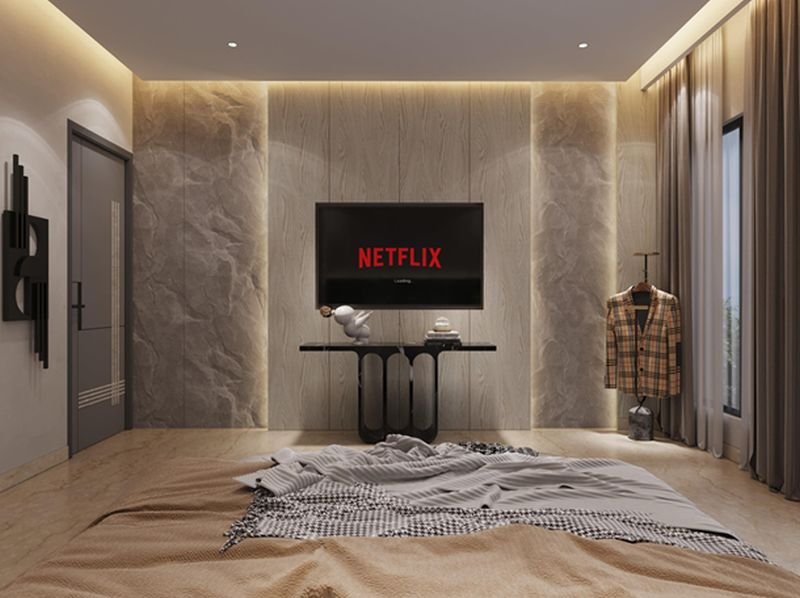
Upstairs, the bedrooms slow the pace further. Stone headboards, some in smoky grey, others in deep emerald, stand as quiet focal points against soft, textured wall paneling. Boucle armchairs in burnt orange and rust punctuate the neutral tones, while sheer curtains filter the garden light beyond. Wooden slatted walls, brass edged mirrors, and cove lighting recur throughout, tying each bedroom back to the material language established below, proof that consistency, not repetition, is what gives a renovated home its coherence.
What emerges is not simply a house made new, but a house made whole. Every surface, from the sculpted front facade to the veined stone above a headboard, has been reconsidered with the same instinct: warmth over spectacle, texture over trend, and craft carried through every room until the entire residence reads as a single, unhurried composition.