
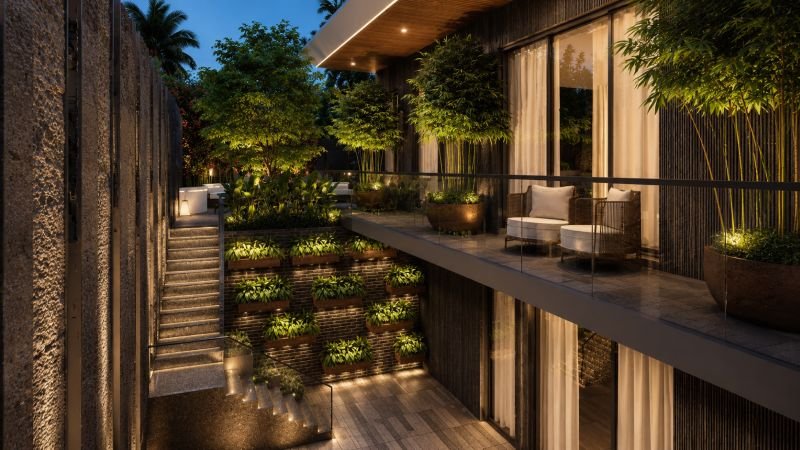
There is a particular kind of house that reveals itself slowly, one where the architecture and the landscape are so tightly interwoven that neither could stand fully formed without the other. PD76 belongs to that rare category. Here, greenery is not an afterthought scattered across balconies but a structural idea, threading through every level of the residence until building and garden become indistinguishable from one another.
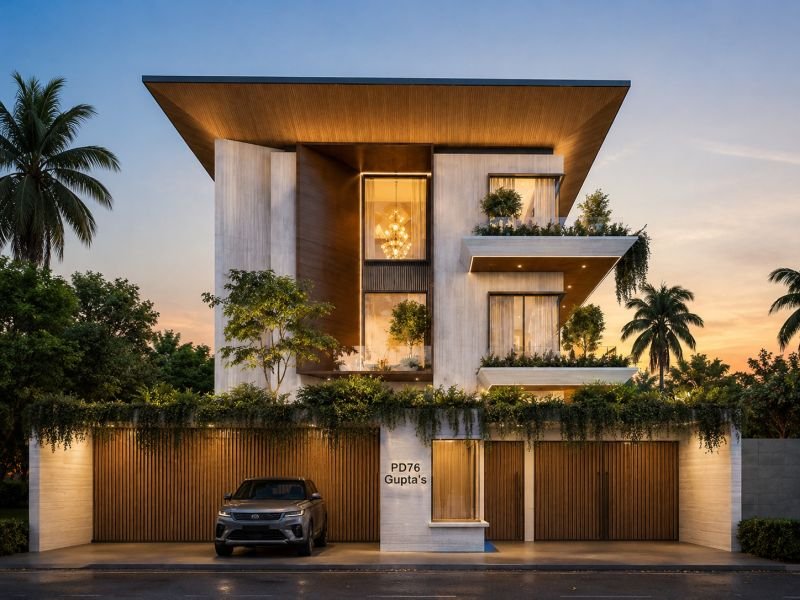
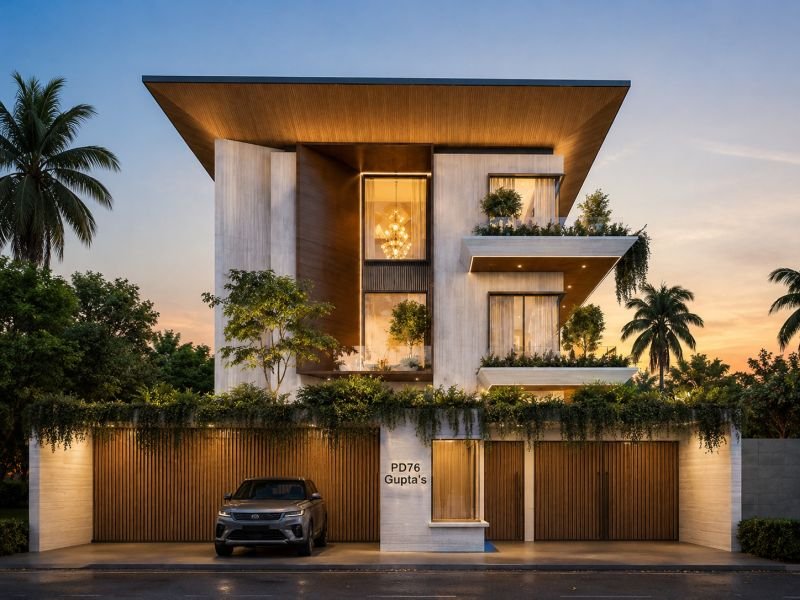
The facade sets this intention in motion immediately. A deep, cantilevered wooden roof floats above the composition, its underside catching warm light at dusk, while sculpted fins in white washed stone and timber slating break the mass into vertical rhythms. Balconies stagger across the upper floors, each one framed by cascading planters that spill greenery down the facade like a slow, deliberate exhale. At ground level, a living wall of climbing vines drapes over the boundary screen, blurring the line between the private garden within and the street beyond, while a richly grained timber gate marks the point of entry with quiet confidence.
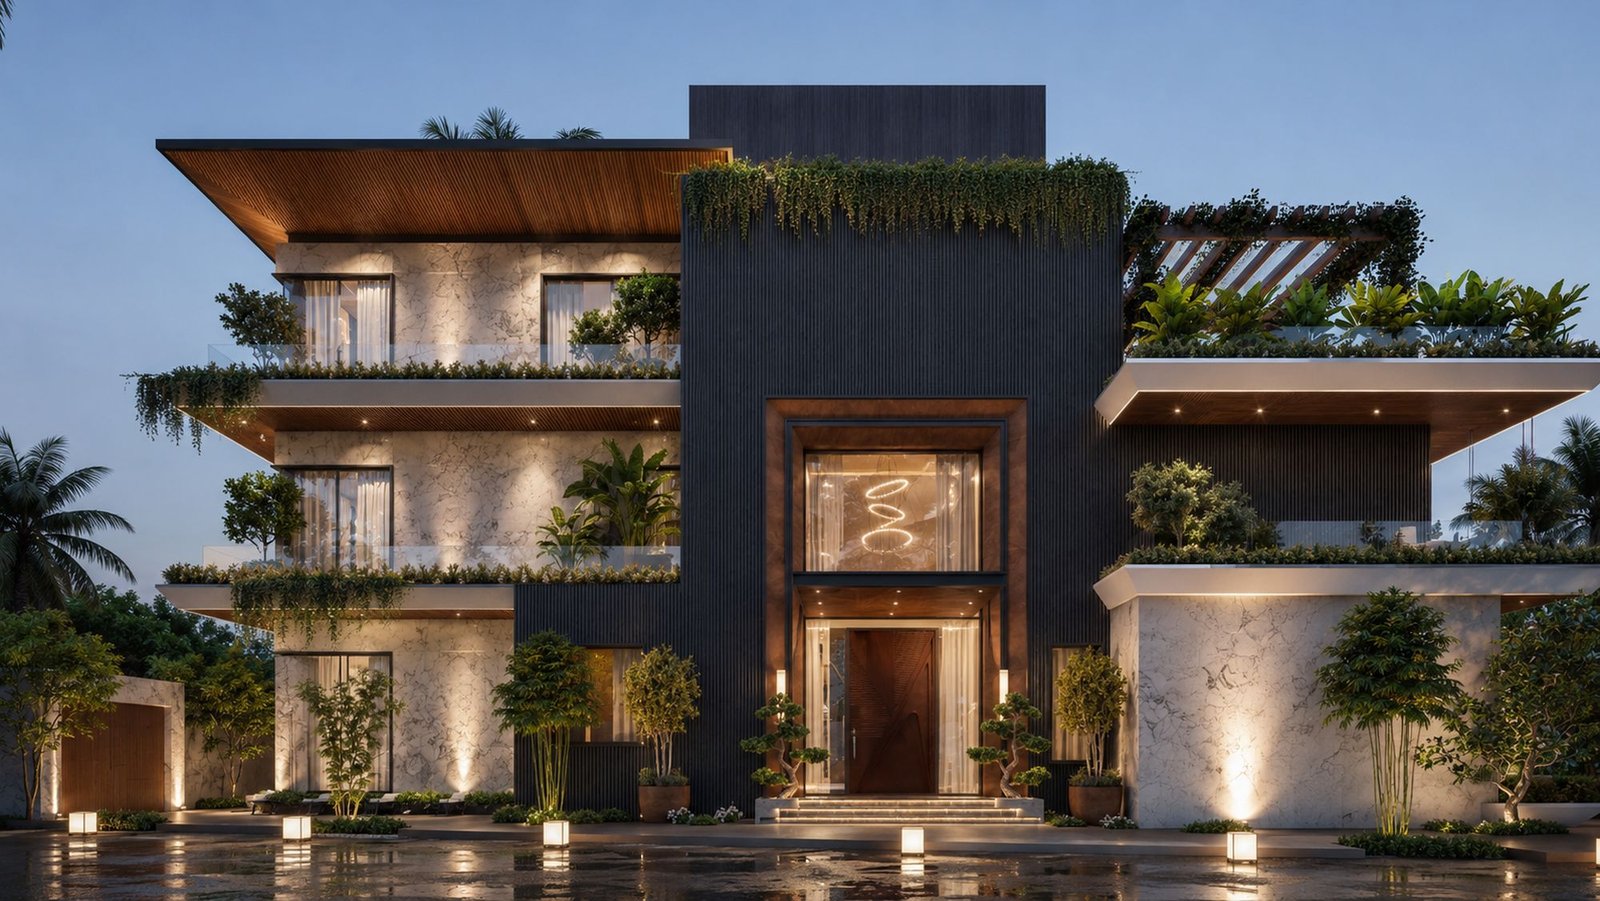
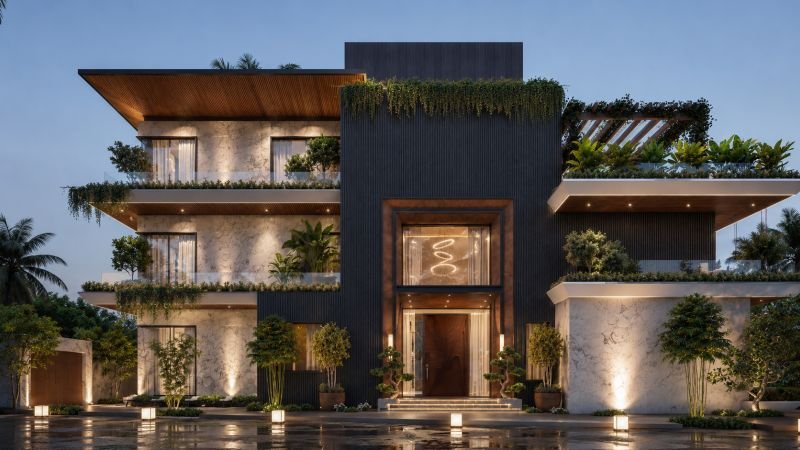
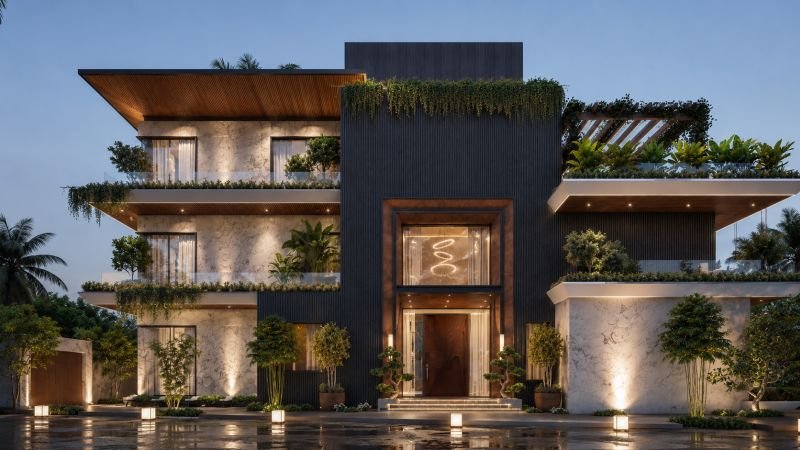
A second elevation of the same residence pushes this dialogue further, contrasting book matched marble cladding against sections of dark, vertically ribbed stone. Here, the architecture reads almost sculptural, its planes catching light differently depending on the material beneath, while a rooftop pergola wrapped in trailing foliage crowns the composition. At the entrance, a bronzed, folded metal door sits recessed within a deep timber frame, lit from within by a delicate sculptural pendant, a single glowing gesture that draws the eye inward before the building has revealed anything more.
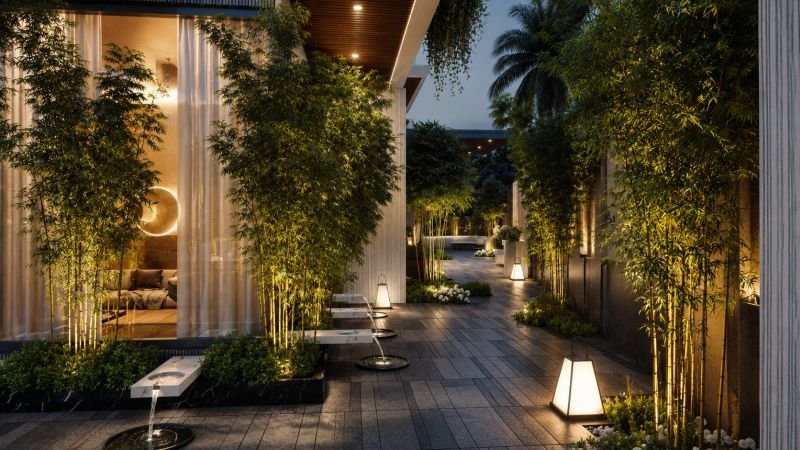
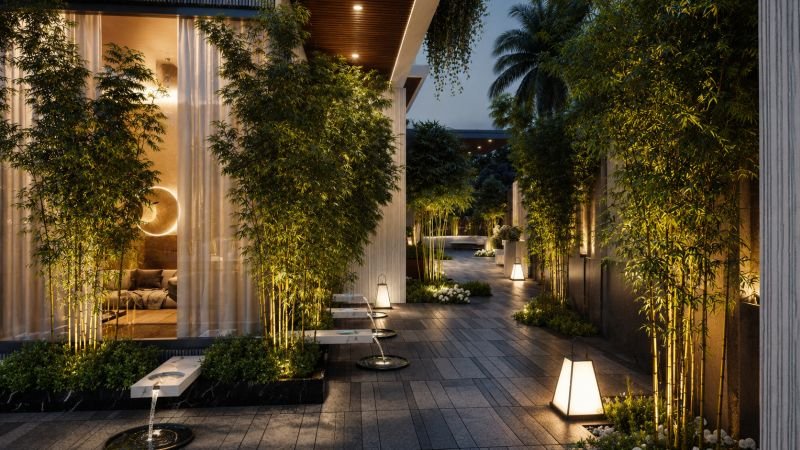
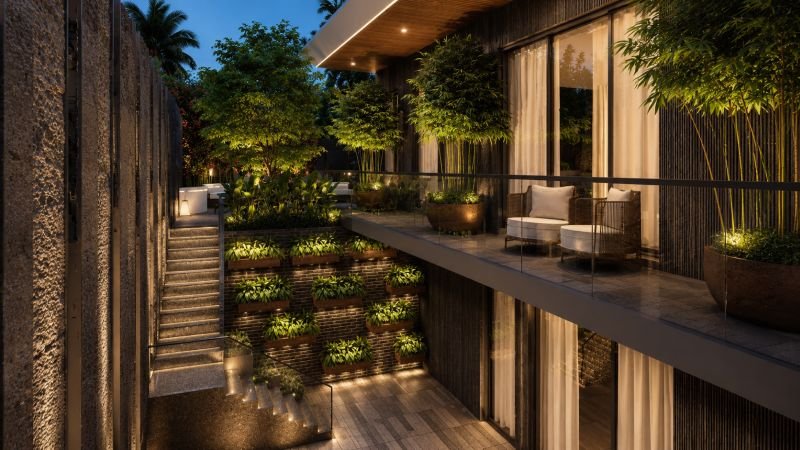
Step past the threshold, and the house opens into something unexpected for a private residence, an interior courtyard conceived almost as a private forest. Groves of slender bamboo rise in clusters along both sides of a stone paved walkway, their canopies meeting overhead in dappled patterns. Water trickles quietly from linear stone basins tucked among the planting, each one lit from below, turning a simple circulation path into a slow, sensory procession. Sheer curtains drift behind floor to ceiling glass, offering glimpses of interior living spaces without ever fully revealing them, while lanterns along the path cast soft pools of light that guide movement after dark.
Above this courtyard, the upper levels continue the conversation between built form and planting. Terraces wrapped in glass balustrades overlook the bamboo grove below, furnished with woven lounge seating tucked beneath deep overhangs. Vertical planter walls, built directly into the stone facade, cascade down staircases and terrace edges, ensuring that greenery is never confined to the ground plane but climbs and threads through every level of daily life.
PD76 does not treat landscape as decoration applied after the architecture is settled. It treats it as a co-author of the design, shaping courtyards, framing thresholds, and softening every hard edge with something living. The result is a residence that feels less like a house set within a garden, and more like a garden that has quietly, deliberately, grown a house around itself.