Not every brand experience needs to look the same to feel unmistakably the same. Across a series of showrooms spanning premium flagship spaces, mid-tier bathroom galleries, economic format stores, and a dedicated lighting concept, Jaquar’s retail architecture proves that identity can flex in scale and material without ever losing its thread. What ties these spaces together is not a repeated palette or a fixed layout, but a shared instinct for how a bathroom or lighting brand should be experienced: through touch, through light, and through the quiet theatre of display.
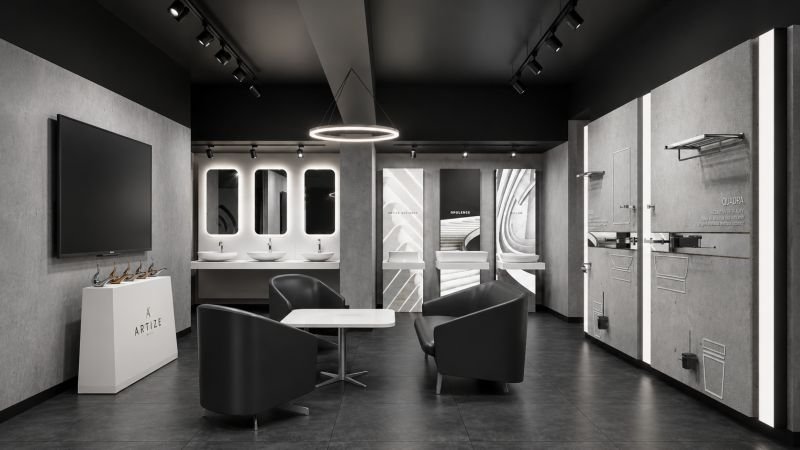
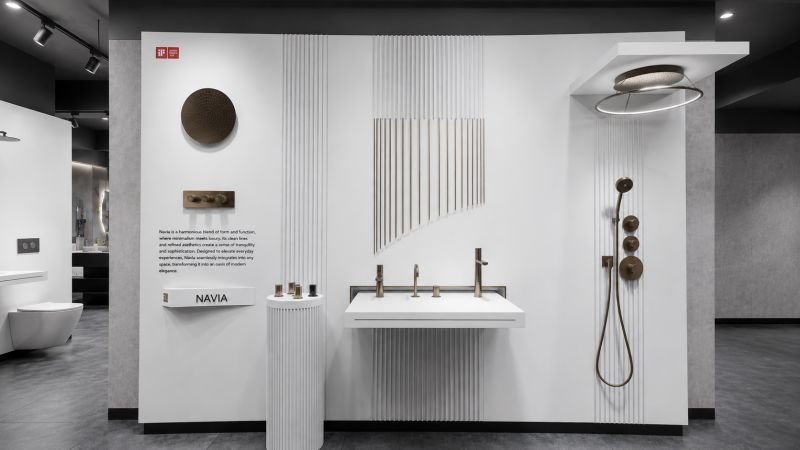
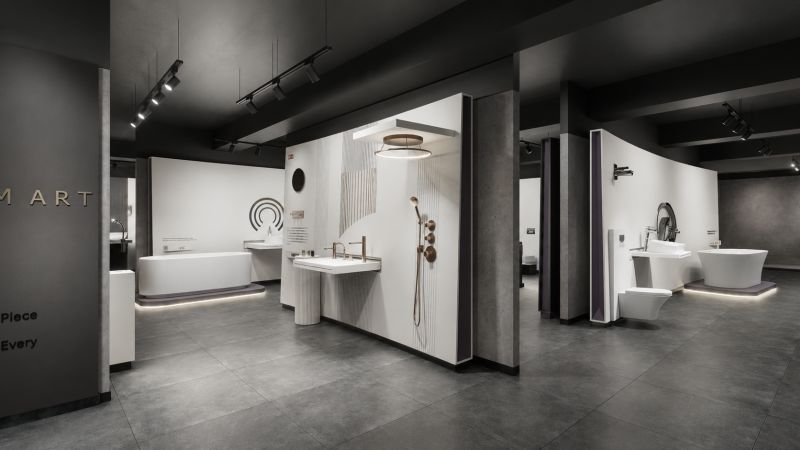
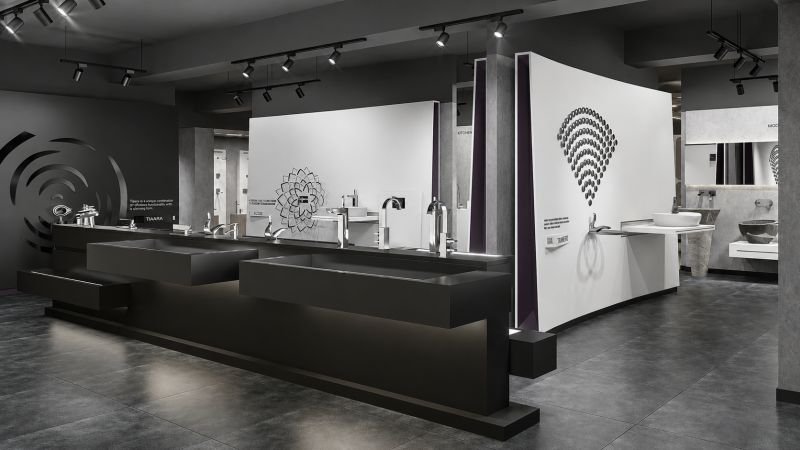
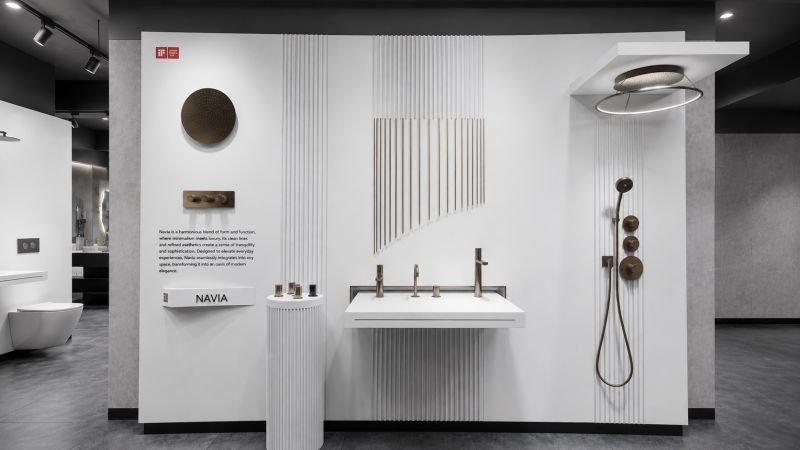
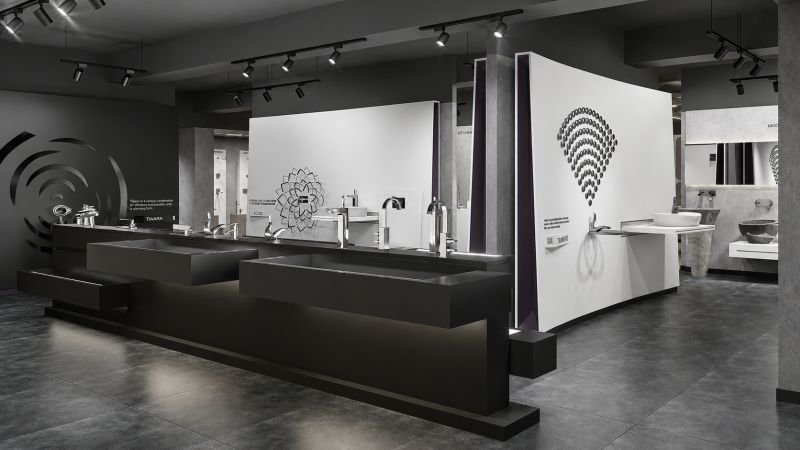
At the premium end, the ADS format showrooms lean into a darker, more editorial language. Charcoal ceilings and concrete toned walls frame individual product vignettes like exhibits in a gallery, each one lit with the precision of a museum installation. Circular pendant fixtures hang like halos above vessel basins, while sculptural product walls, etched with line drawings of hardware, turn functional fittings into wall art. Curved partition walls in soft white plaster break the space into intimate rooms without ever fully closing them, and named collections such as Navia and Vic are given their own dedicated backdrops, treated with the same reverence a fashion house might give a signature line.
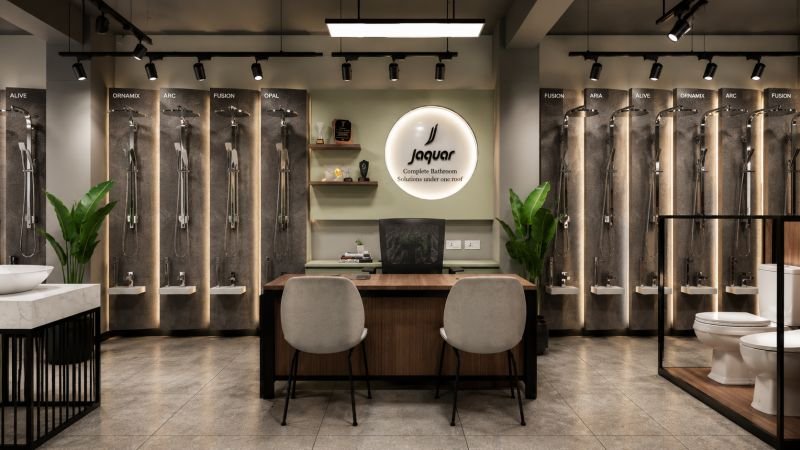
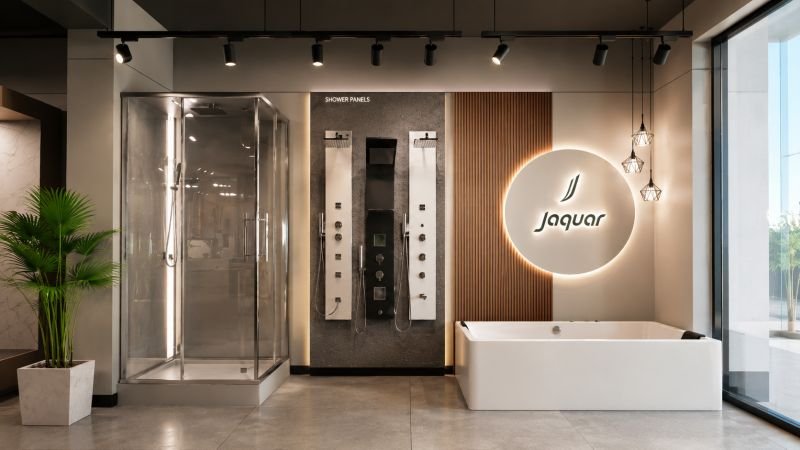
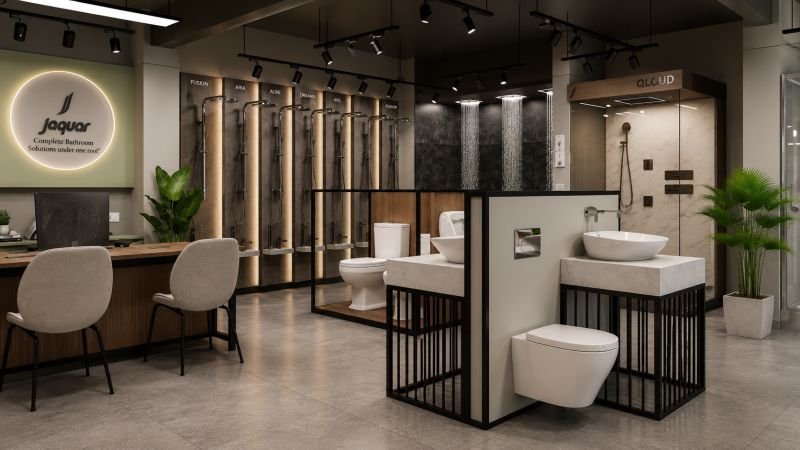
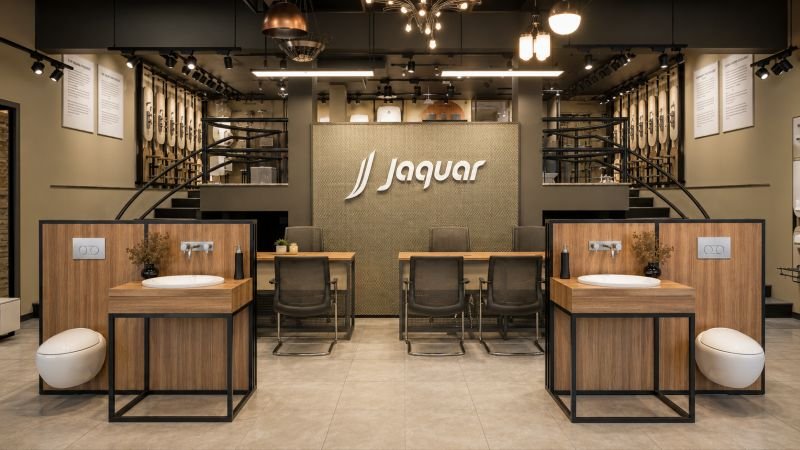
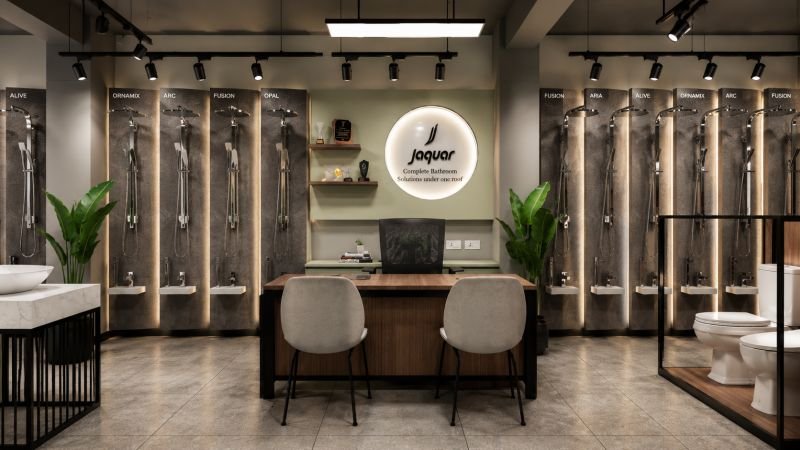
Where ADS whispers, the JDS Prime and standard JDS formats speak in a warmer, more approachable register. Timber toned counters, terracotta accents, and richly grained wood paneling replace the moodier premium palette, creating spaces that feel domestic and inviting rather than austere. Shower columns are arranged in rhythmic rows against backlit stone panels, each one labelled clearly by collection name, allowing customers to compare finishes and formats side by side. Circular illuminated signage, rendered in the brand’s signature leaf mark, anchors these spaces as a recurring visual signature, appearing consistently whether the surrounding materials lean toward brass warmth or cooler stone.
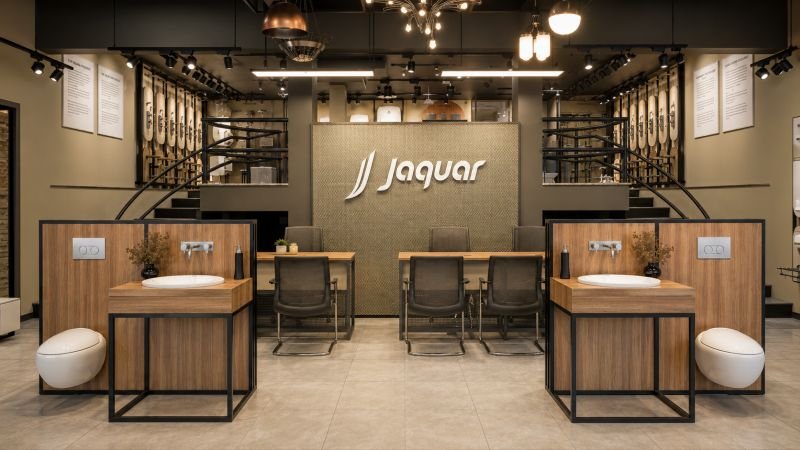
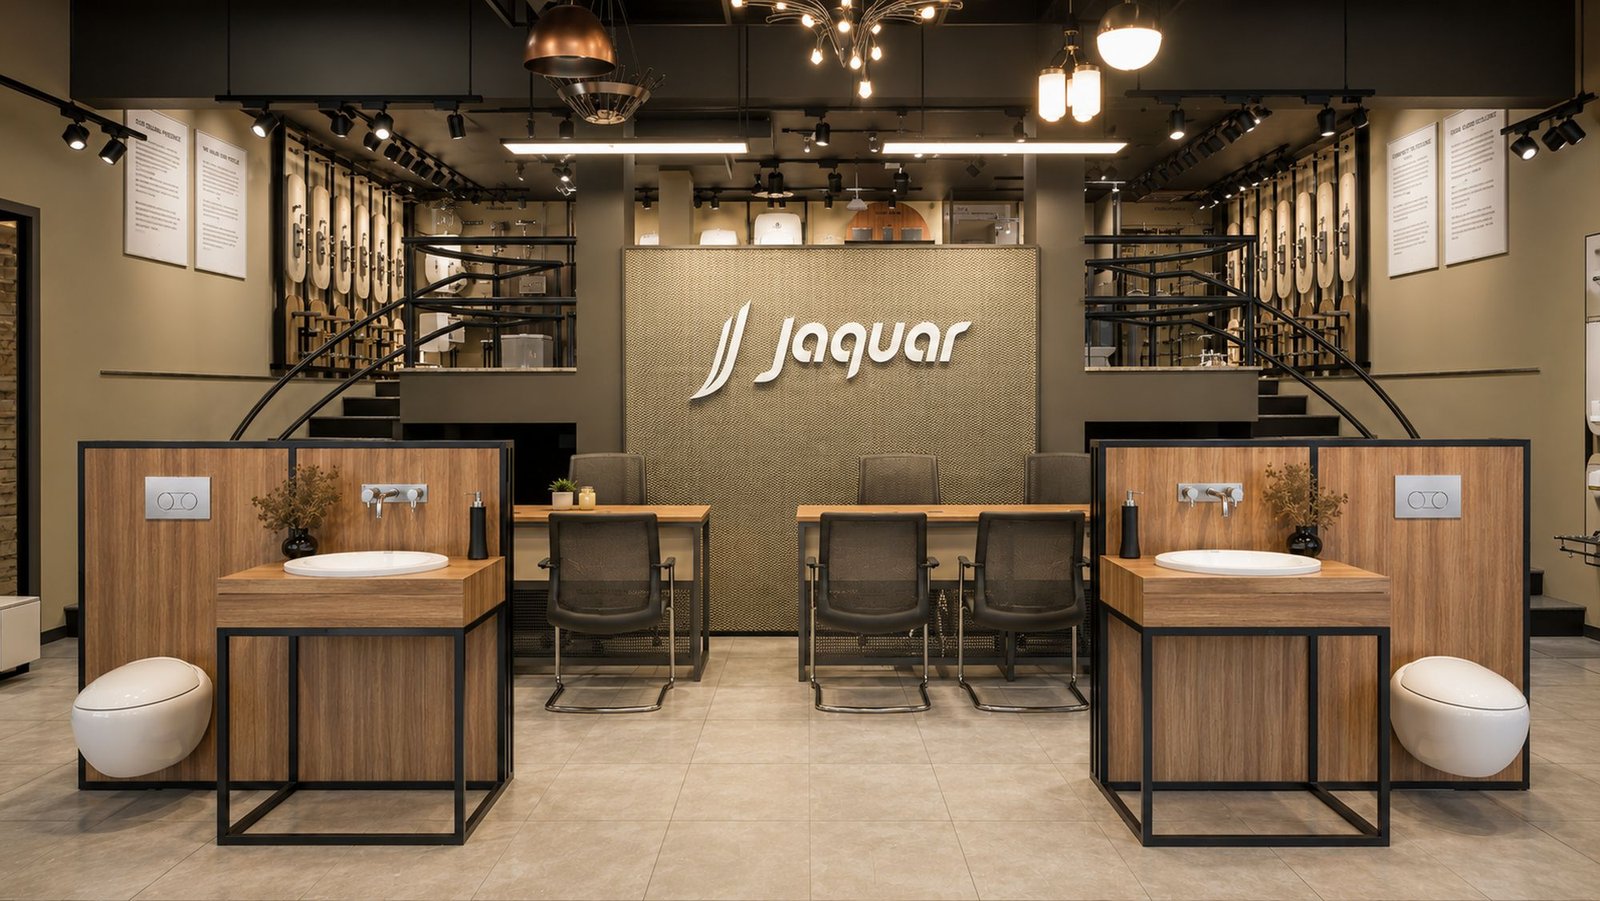
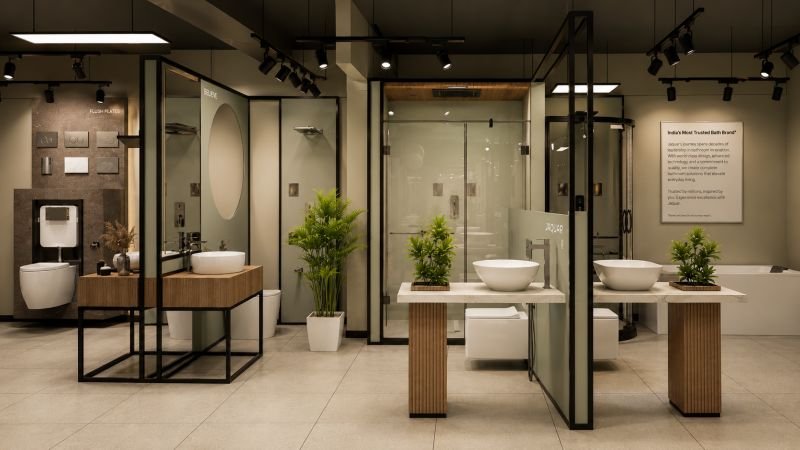
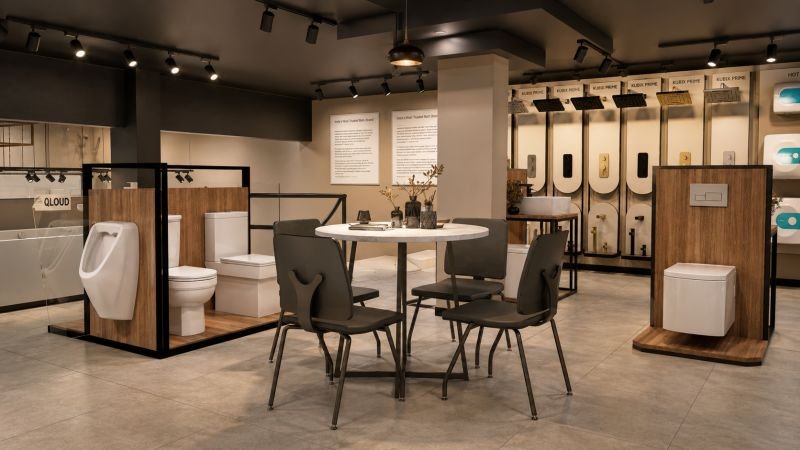
The economic EDS Essco format strips the experience back further still, favouring open, well-lit layouts over dramatic staging. Modular display units in wood and black metal frame toilets, urinals, and fittings with straightforward clarity, while communal seating areas invite conversation over a catalogue rather than a curated reveal. It is retail architecture built for accessibility and volume, yet it never abandons the brand’s core commitment to clean lines and considered lighting, proof that democratized design need not mean diminished design.
Then there is JLS, Jaquar’s lighting focused format, where the architecture shifts entirely into atmosphere. Terracotta toned display niches curve gently along plastered walls, each one a small stage for a single fixture, wall sconce, table lamp, or pendant, lit to reveal its individual character. Overhead, constellations of chandeliers in brass, crystal, and blackened metal cluster together, transforming the ceiling itself into the showroom’s most compelling exhibit. Artificial trees and layered greenery soften the transitions between zones, while sweeping terrazzo flooring ties the entire journey together underfoot.
Across every format, from the gallery hush of ADS to the bright accessibility of EDS Essco, one through line remains constant: the belief that a showroom should not simply display product, but demonstrate possibility. Whether through a single dramatically lit vignette or an entire ceiling of chandeliers, Jaquar’s retail spaces consistently invite the same question of every visitor, not just what does this fixture do, but what could this space become.