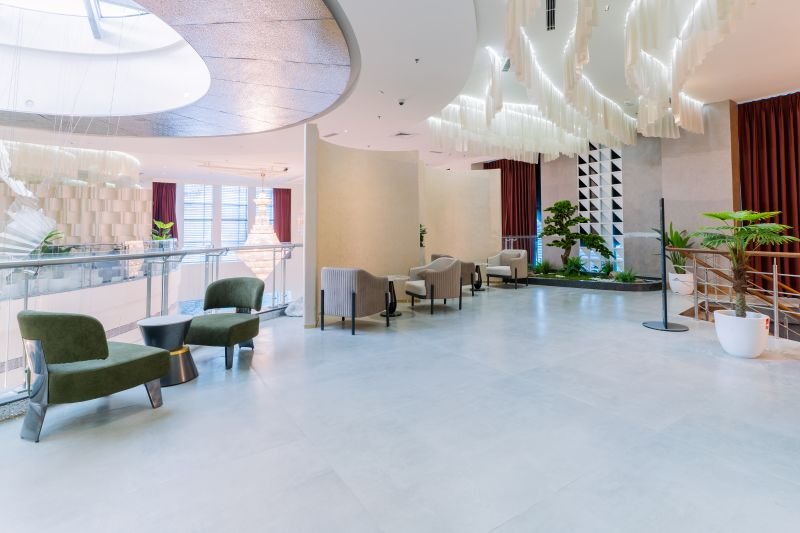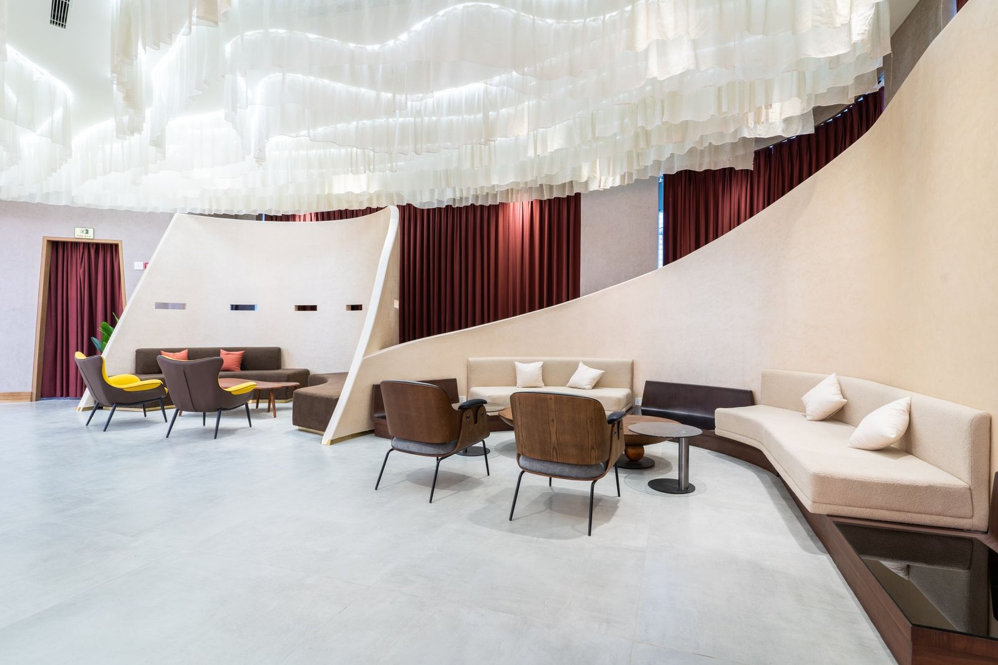
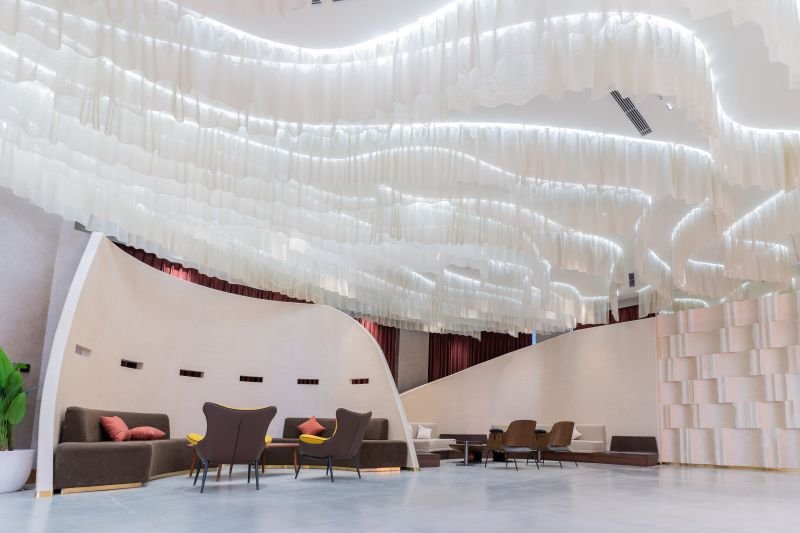
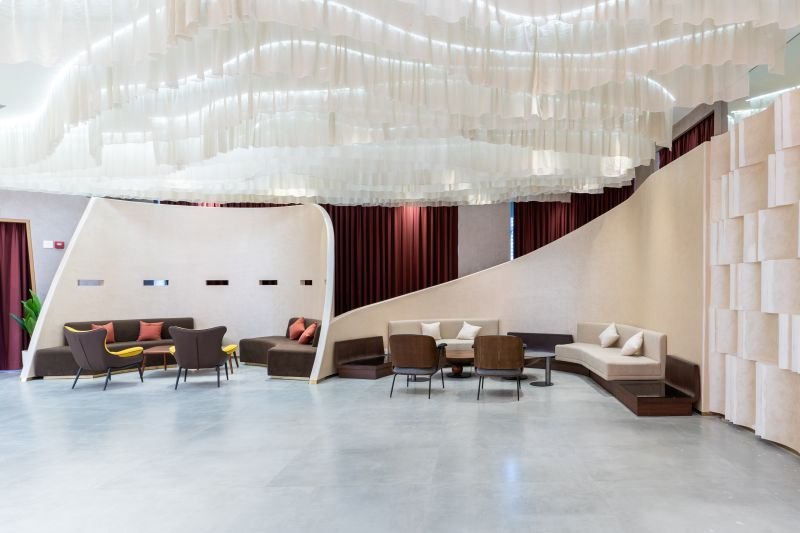
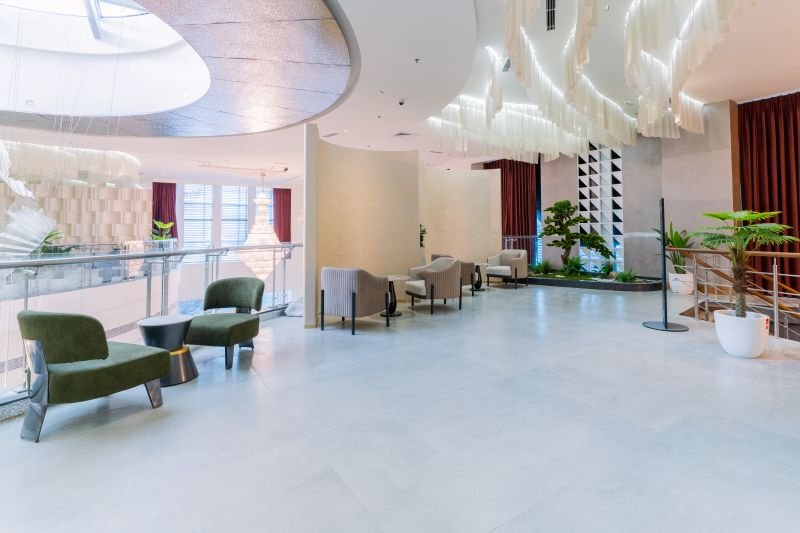
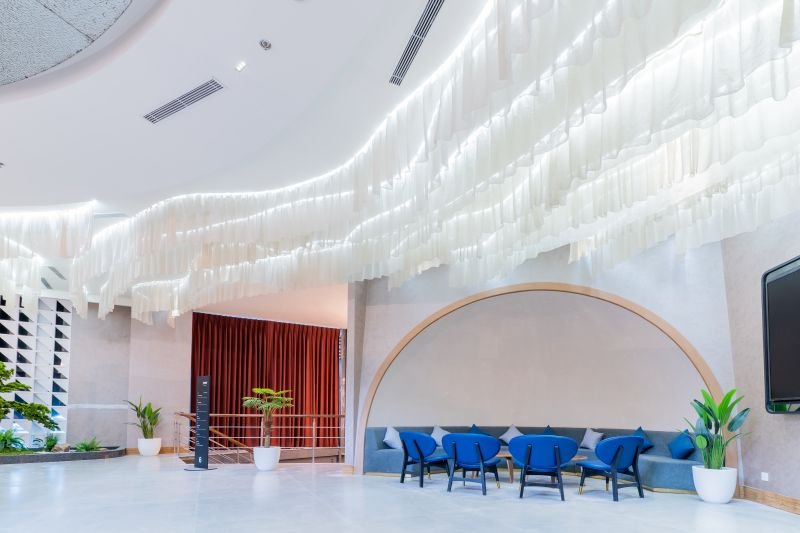
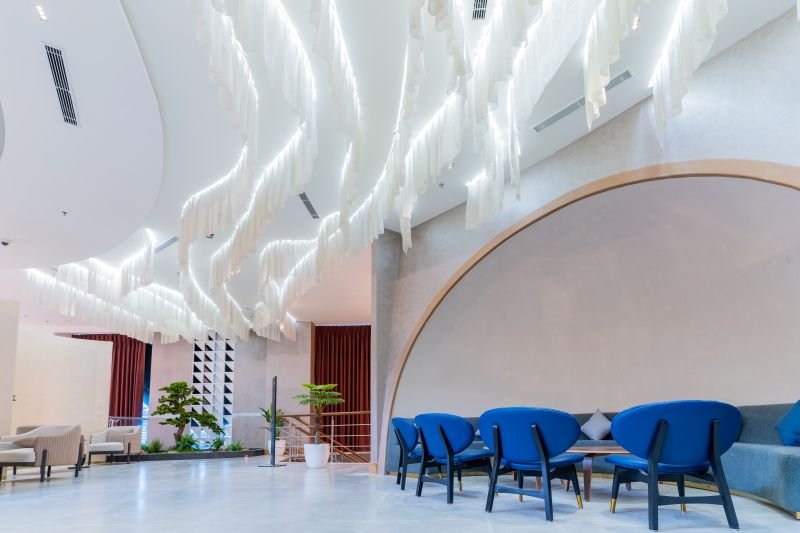
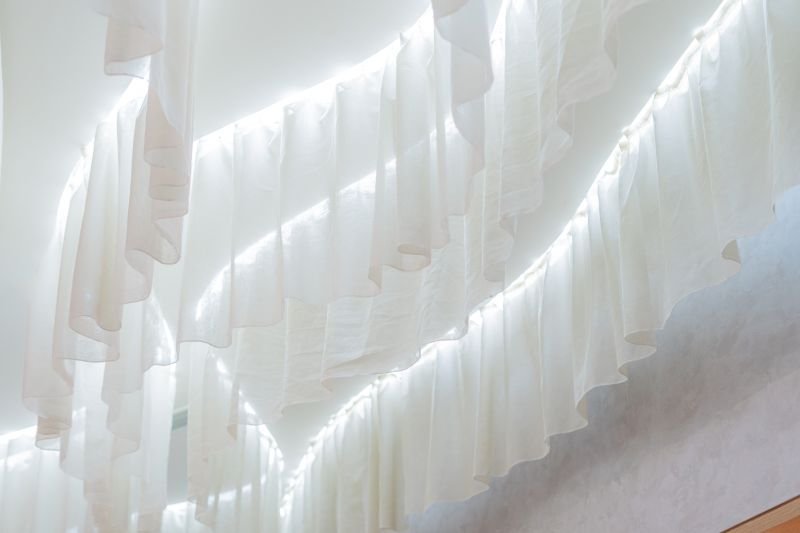
Architect’s Lounge finds its own relationship with radiance. The space announces itself through an extraordinary gesture overhead. A vast canopy of flowing white fabric ripples across the ceiling in continuous waves, each fold catching a thread of concealed light along its edge. It reads less like a fixture and more like a landscape, a sculpted horizon of cloth and glow that sets the tone for everything beneath it.
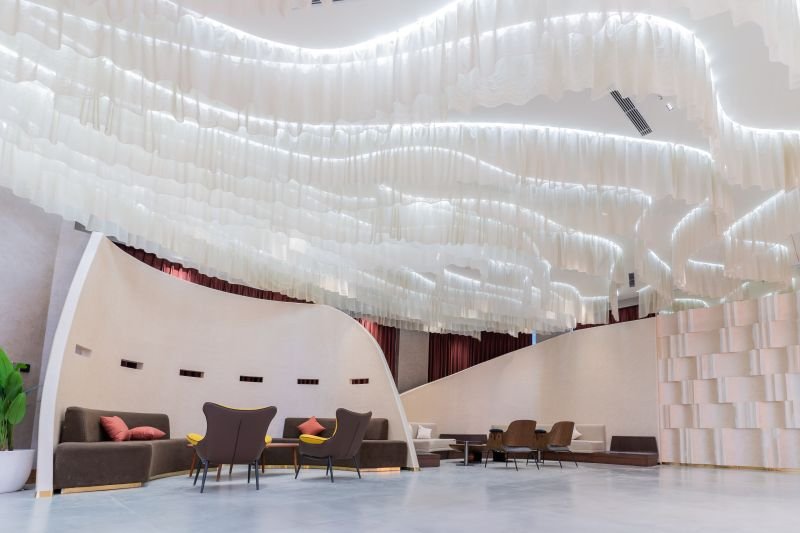
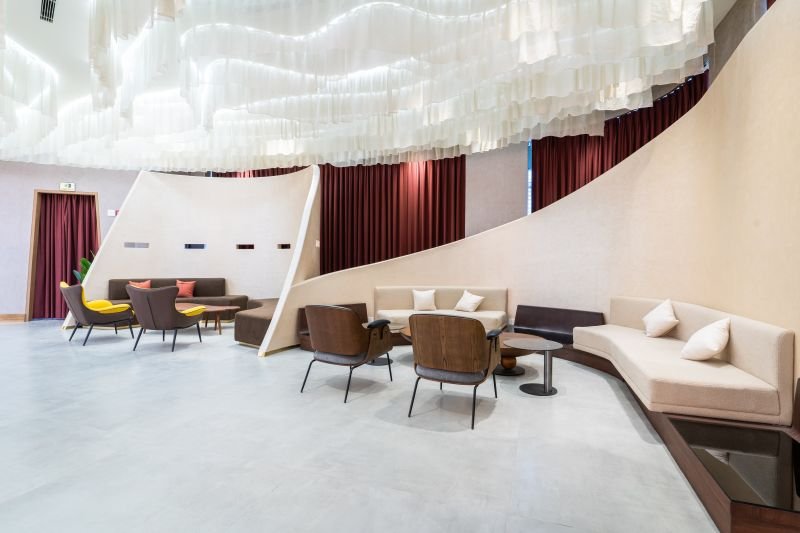
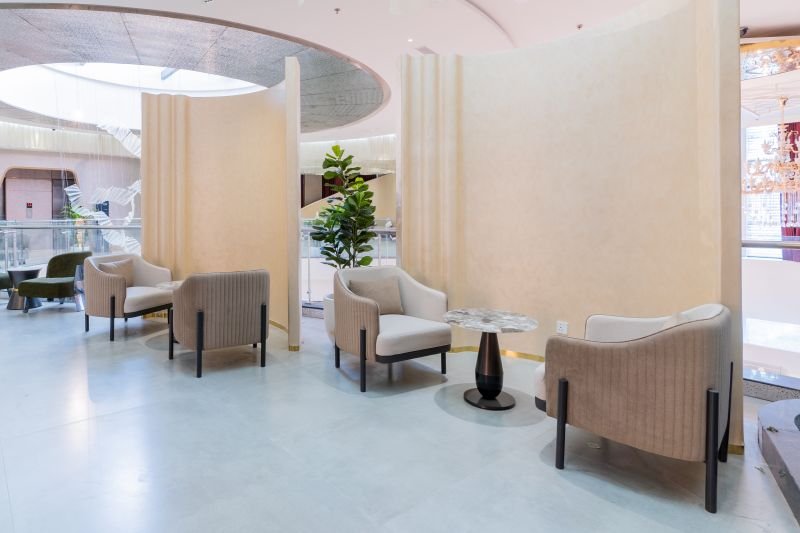
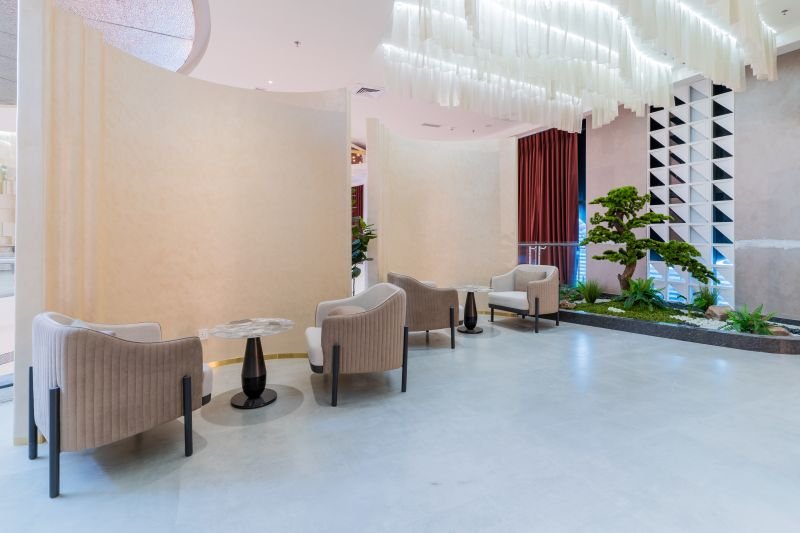
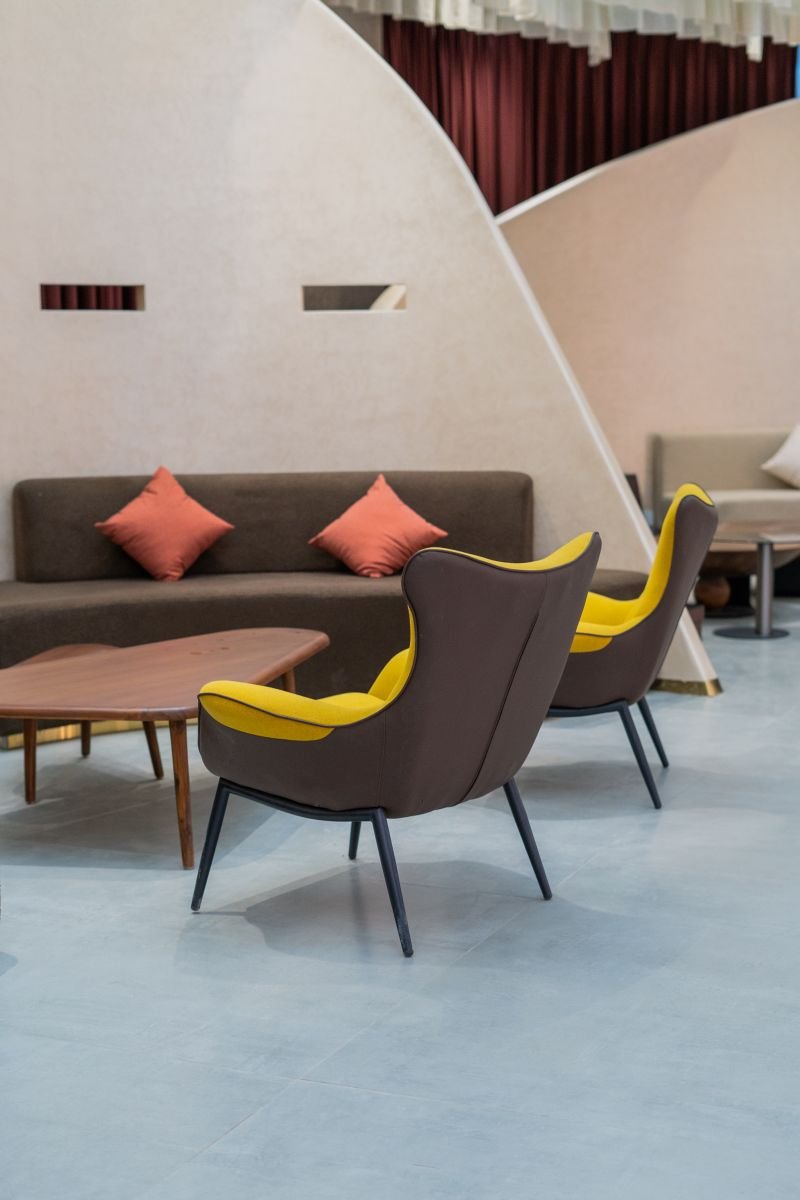
The lounge is conceived as a series of sheltered pockets within one open volume. Sweeping plaster walls, carved with slender rectangular slits, rise and curve through the space like the hull of a vessel, dividing the room without ever closing it off. Their subtle, hand finished surfaces catch the light drifting down from the fabric canopy above, while deep burgundy curtains hang behind them, offering a rich contrast that grounds the otherwise soft, neutral palette. Brass trim traces the base of these curved forms, a quiet detail that lends the architecture a sense of craft and permanence.
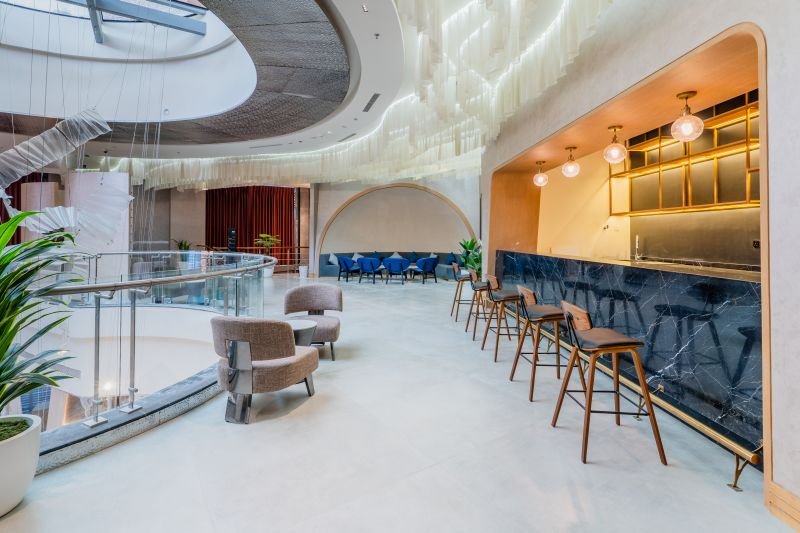
Furniture within the lounge speaks in a distinctly considered, modern midcentury inspired language. Wingback chairs in chocolate brown and mustard yellow sit alongside walnut toned armchairs, low set sofas in beige and taupe, and richly upholstered pieces in cobalt blue and olive green. Each grouping forms its own conversation area, arranged around low tables in wood, marble, and blackened metal, allowing architects and guests to gather in intimate clusters rather than a single formal arrangement. Circular openings framed in warm timber further break the walls into arched thresholds, drawing the eye toward blue upholstered banquette seating tucked within.
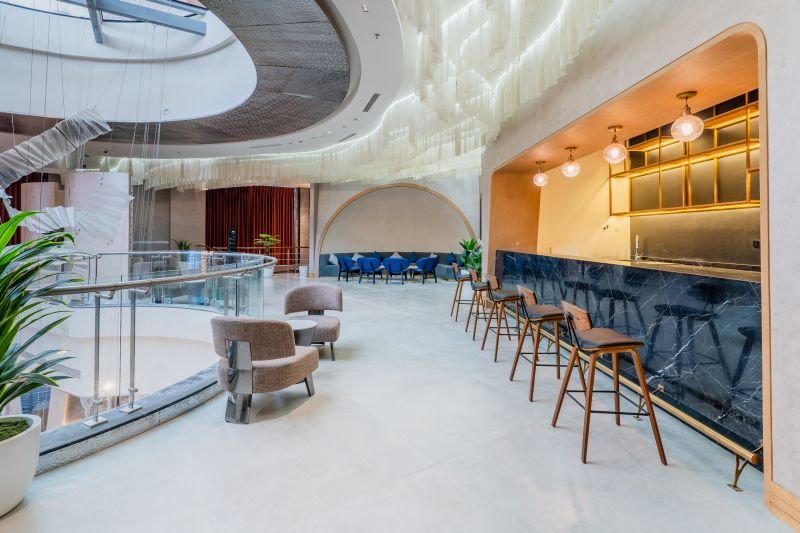
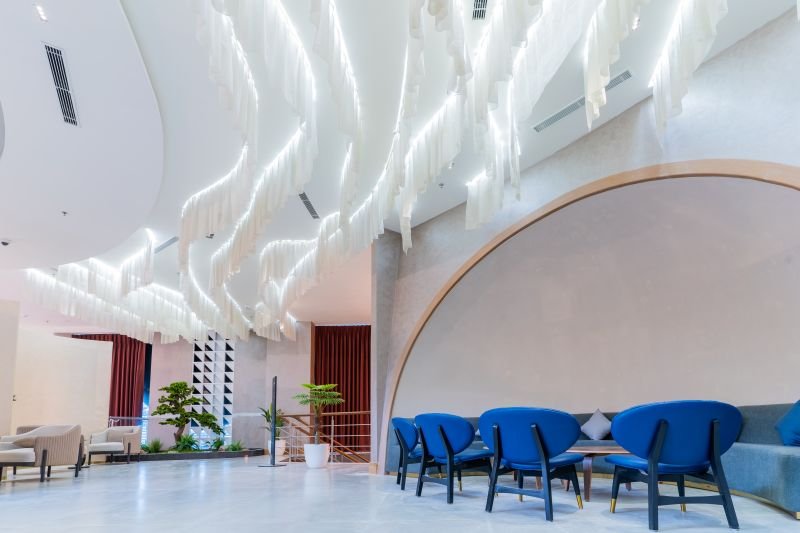
At the heart of the plan, the existing full height oculus channels daylight down through the building, its textured underside catching the sun and casting a soft, diffused glow across the floor below. Nearby, a curved black marble bar counter, lined with leather topped stools and lit by a row of amber glass pendants, offers a moment of warmth and gathering. Elsewhere, sculptural bonsai trees and layered greenery sit within triangular latticework screens, softening the transition between built form and open circulation.
Throughout, the material story remains consistent. Large format tiling, plaster walls finished with cozy, and touches of brass and dark timber bring cohesion to a space defined by movement and light. This is Jaquar’s lounge is where architecture, craft, and atmosphere fold into one another, inviting architects to pause beneath a ceiling that never quite stops moving.