
An Interior in a State of Flow
Some spaces are understood the moment you enter them. Others make you curious enough to keep walking. Affinity belongs to the latter.
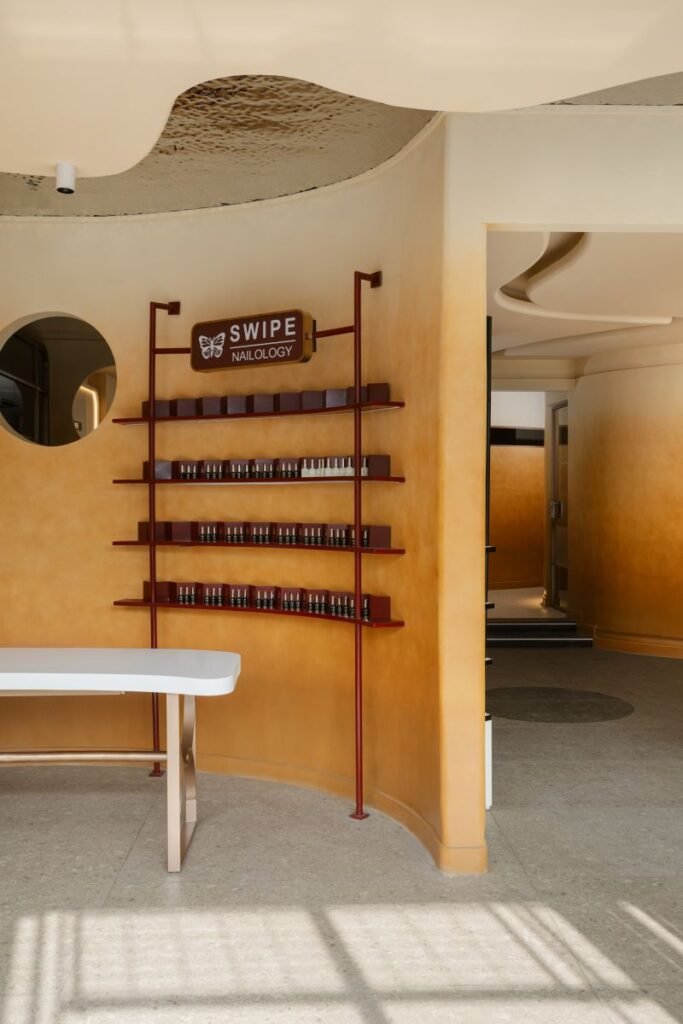
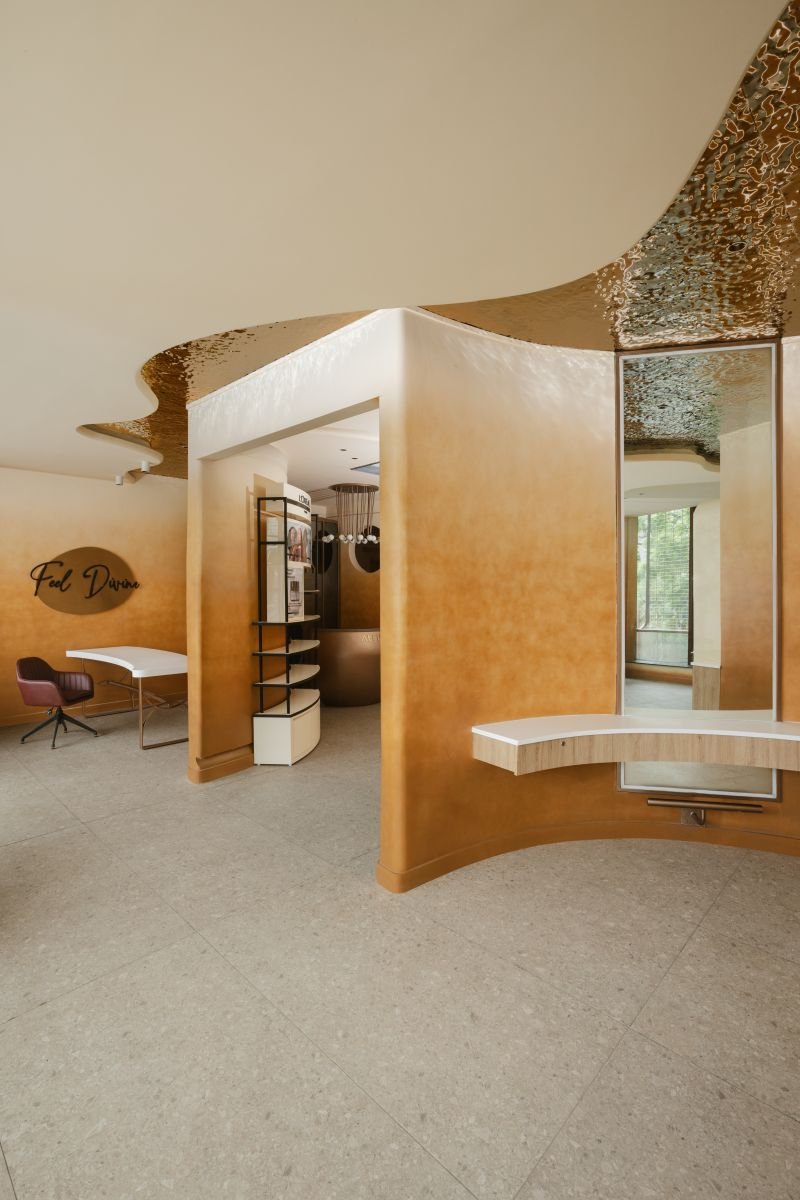
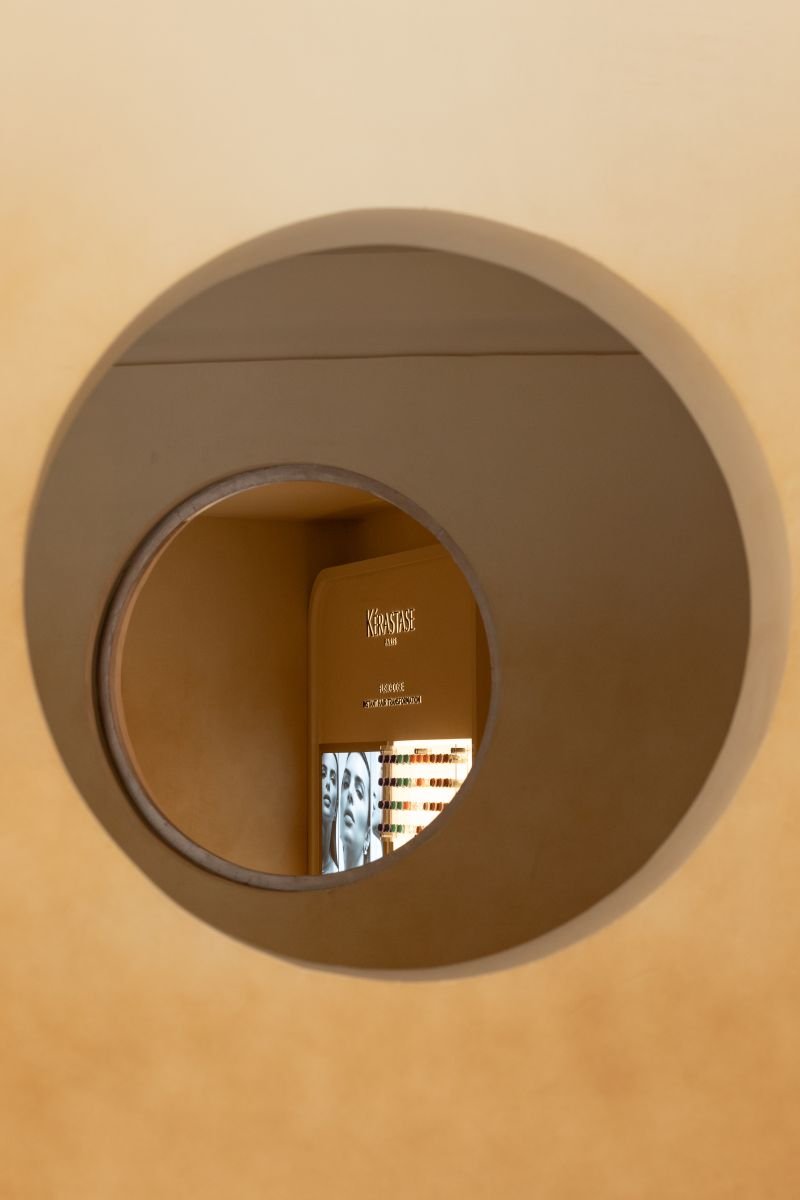
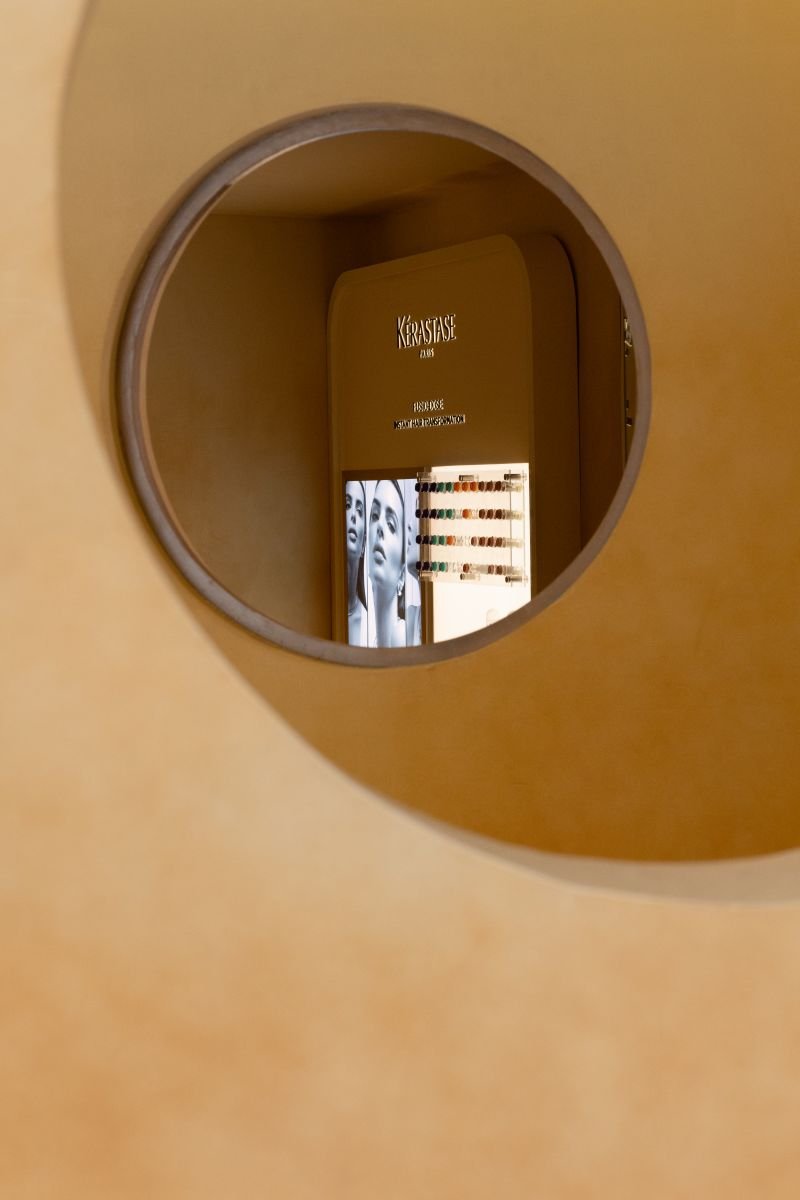
A wall bends out of sight. A circular opening offers a glimpse into another room. A reflection appears where one expects a ceiling. Sunlight catches a rippled metallic surface and throws an entirely different composition onto an amber wall. At Affinity Salon in Model Town, New Delhi, the architecture is never quite static and rarely reveals everything at once.
There is a certain pleasure in not knowing what lies around the next curve.
That sense of discovery became the starting point for Atelier Svana. Rather than designing the salon as a collection of stations and rooms connected by passages, the studio imagined it as a continuous spatial experience. Walls turn, ceilings sweep, openings frame unexpected views and spaces seem to dissolve into one another. The curve became less about form and more about movement, allowing the salon to feel composed without ever feeling rigid.
And yet, beneath all this fluidity lies a surprisingly simple plan.
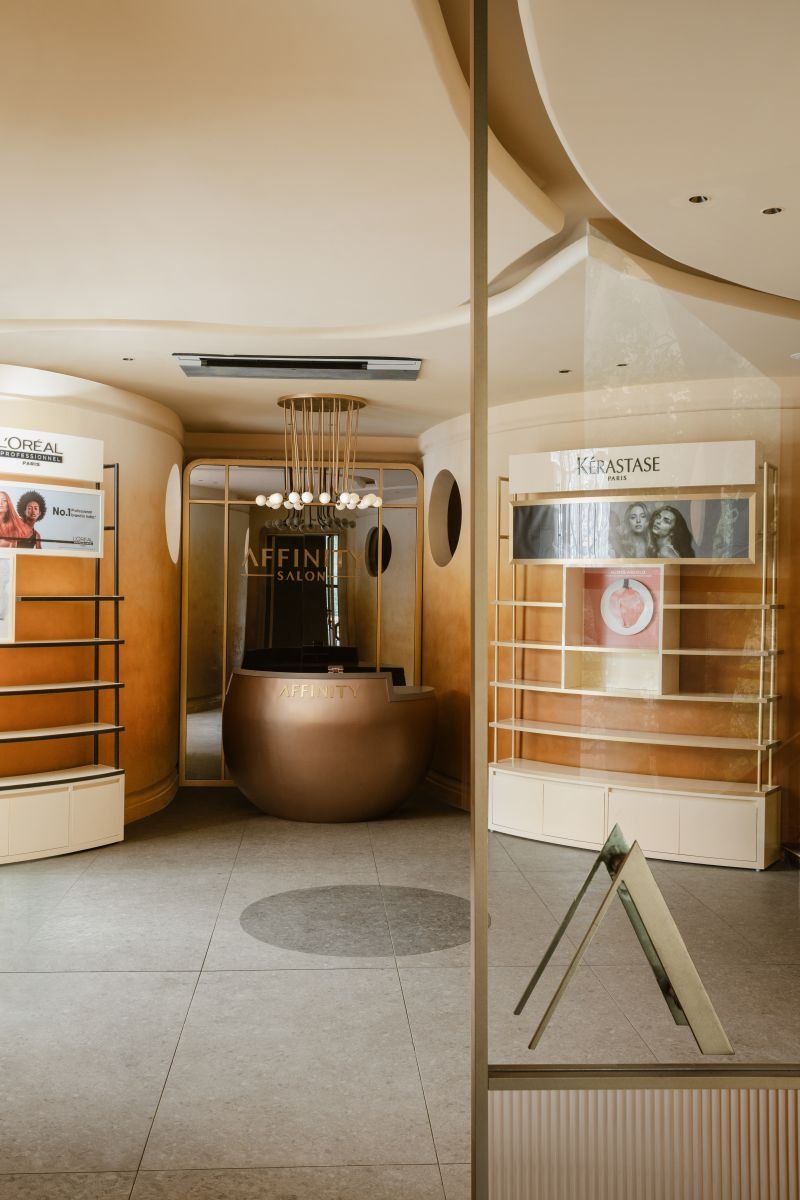
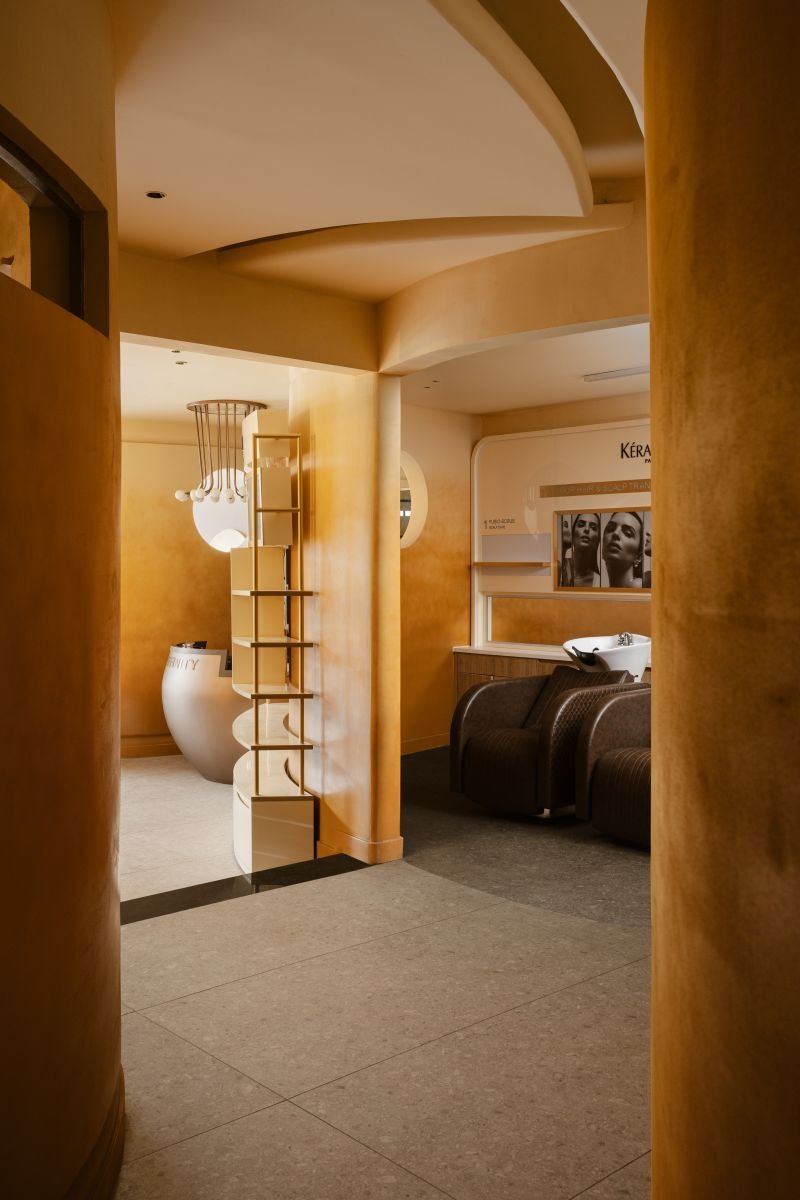
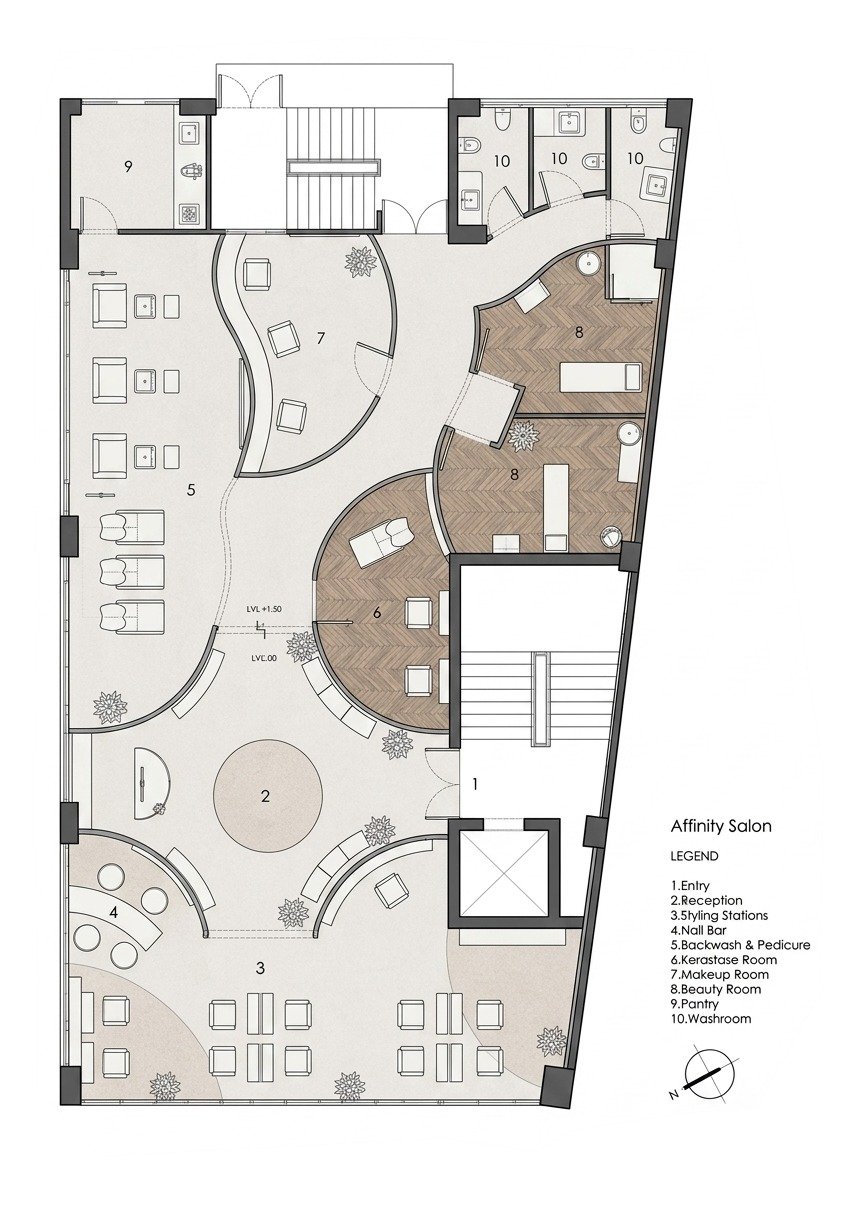
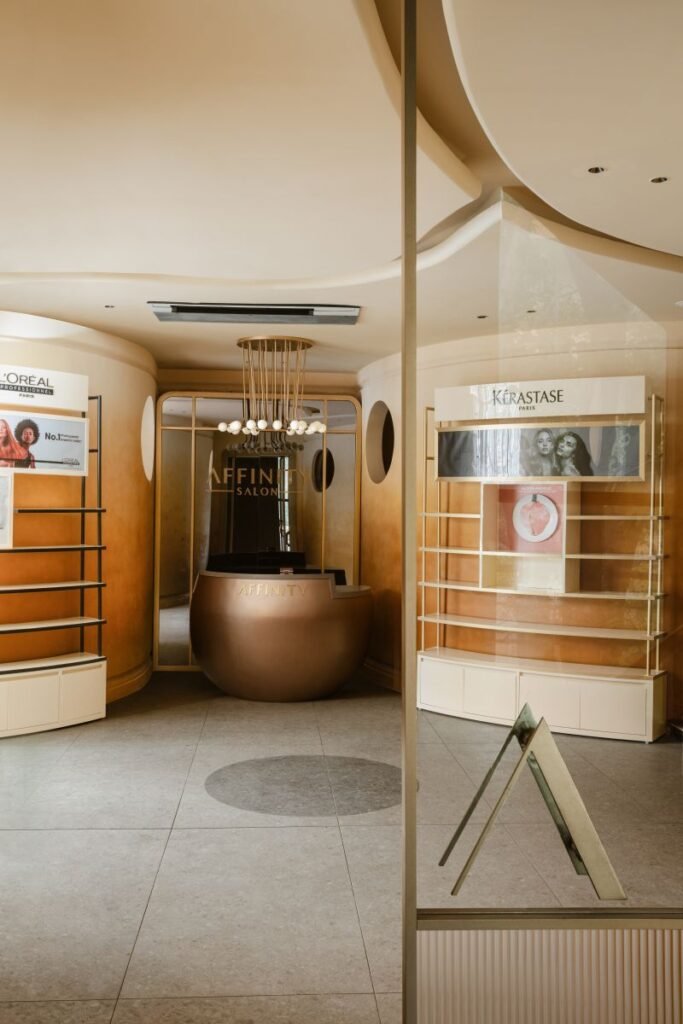
The reception sits directly in sight from the entrance, establishing an immediate point of orientation. Four curved walls gather around the welcome area, framing the sculptural reception desk, Affinity brand wall, customised chandelier and retail displays. The visitor knows exactly where to go, even while the architecture suggests that there is much more waiting beyond.
From here, the salon begins to change character
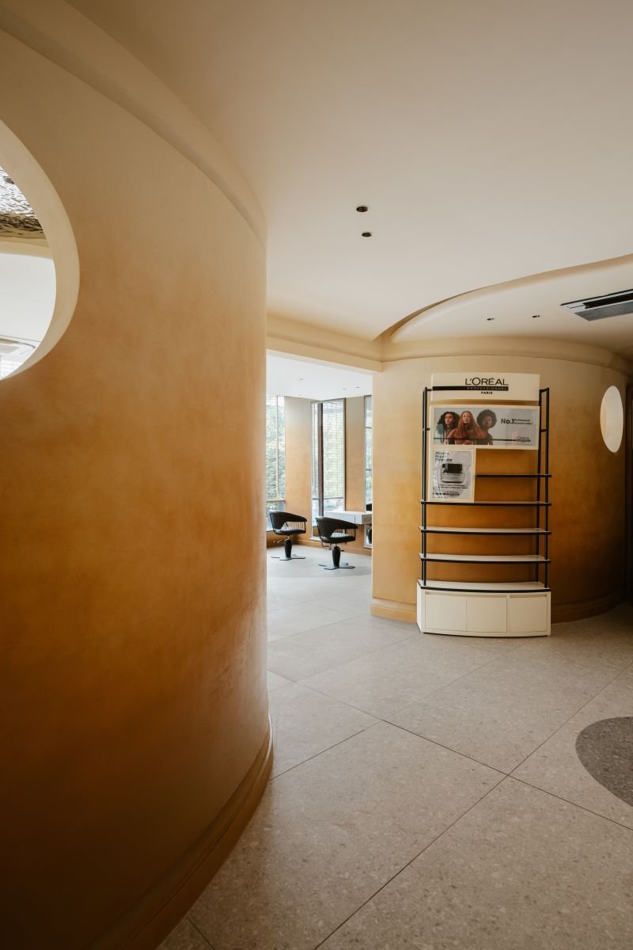
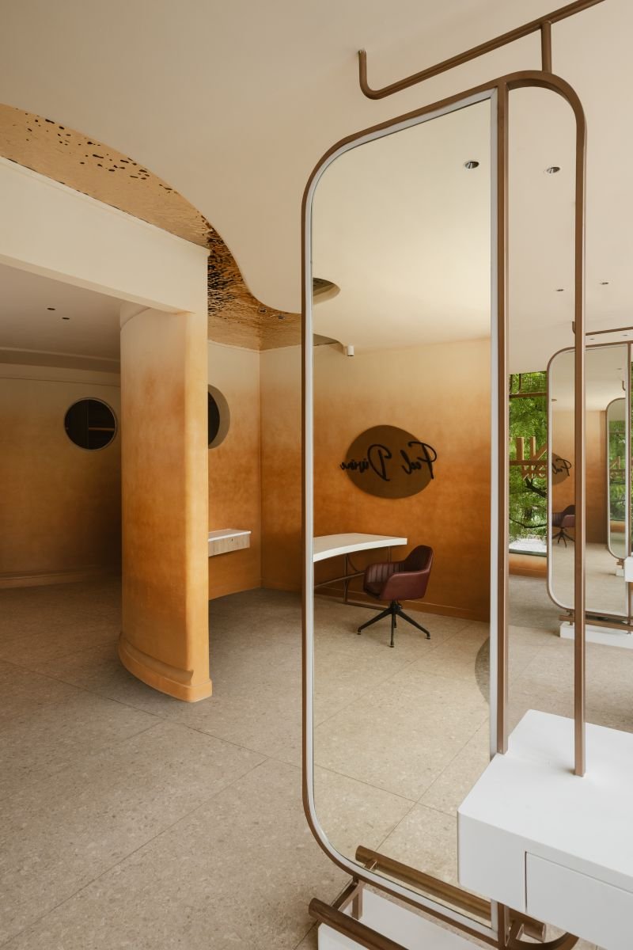
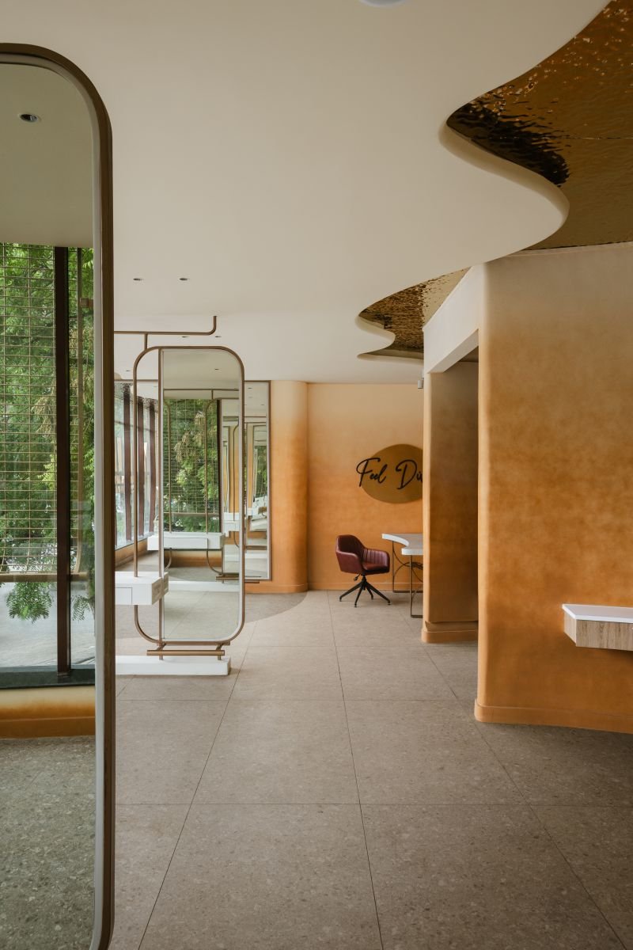
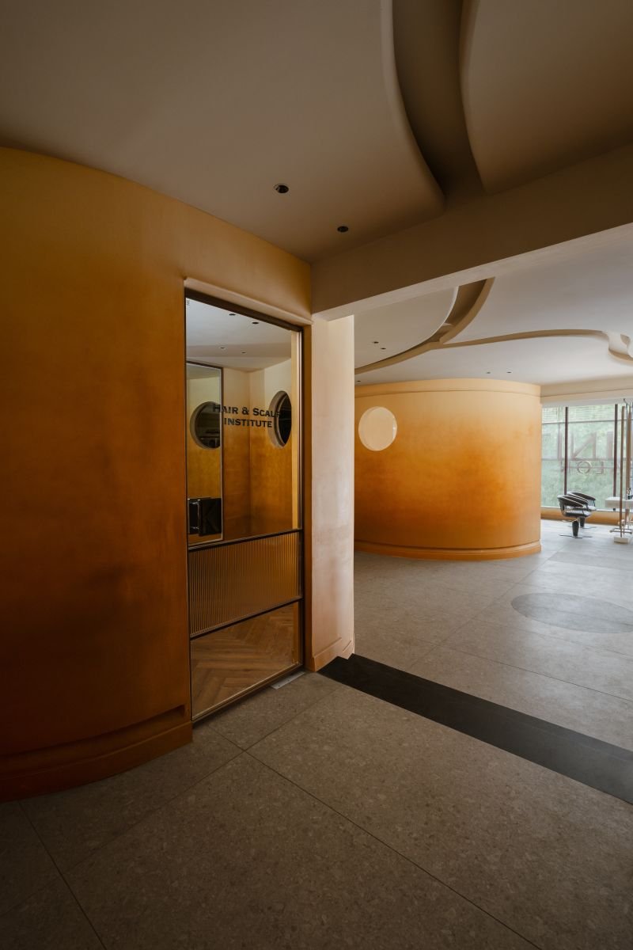
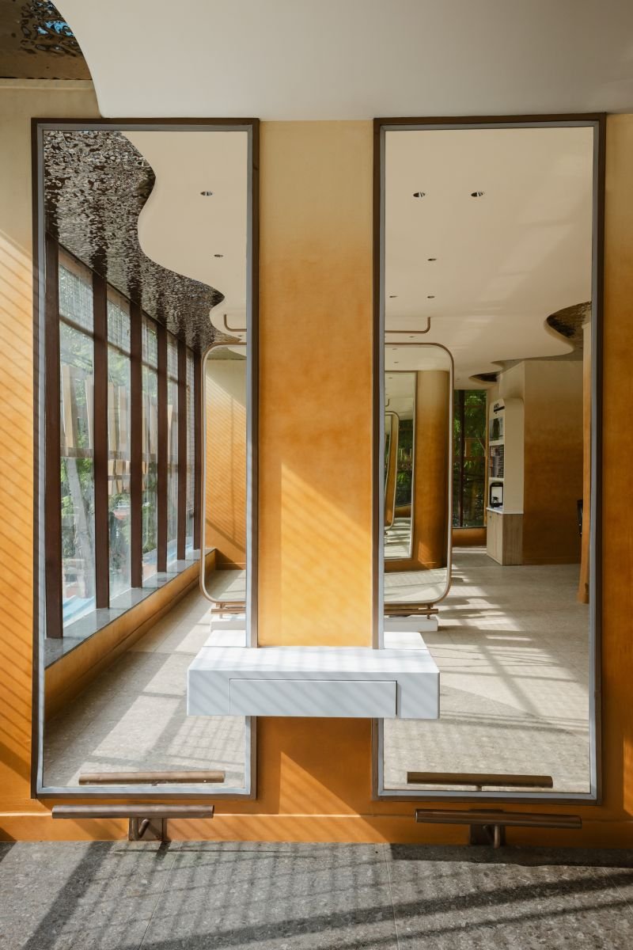
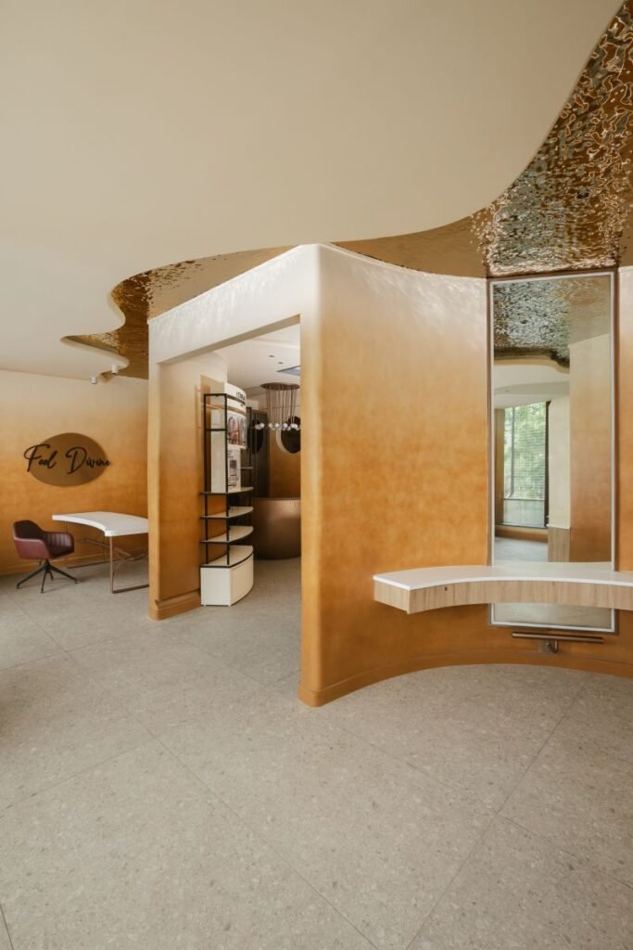
The brightest and most social part of the programme occupies the glazed high street frontage. Styling stations are placed here to take advantage of generous daylight and the visual connection with the busy street outside. The openness of this zone also allows daylight to travel further into the salon rather than being interrupted by enclosed rooms near the façade. The nail bar sits within this active landscape, accompanied by the words Feel Divine, turning Affinity’s brand language into a small moment of wit within the architecture.
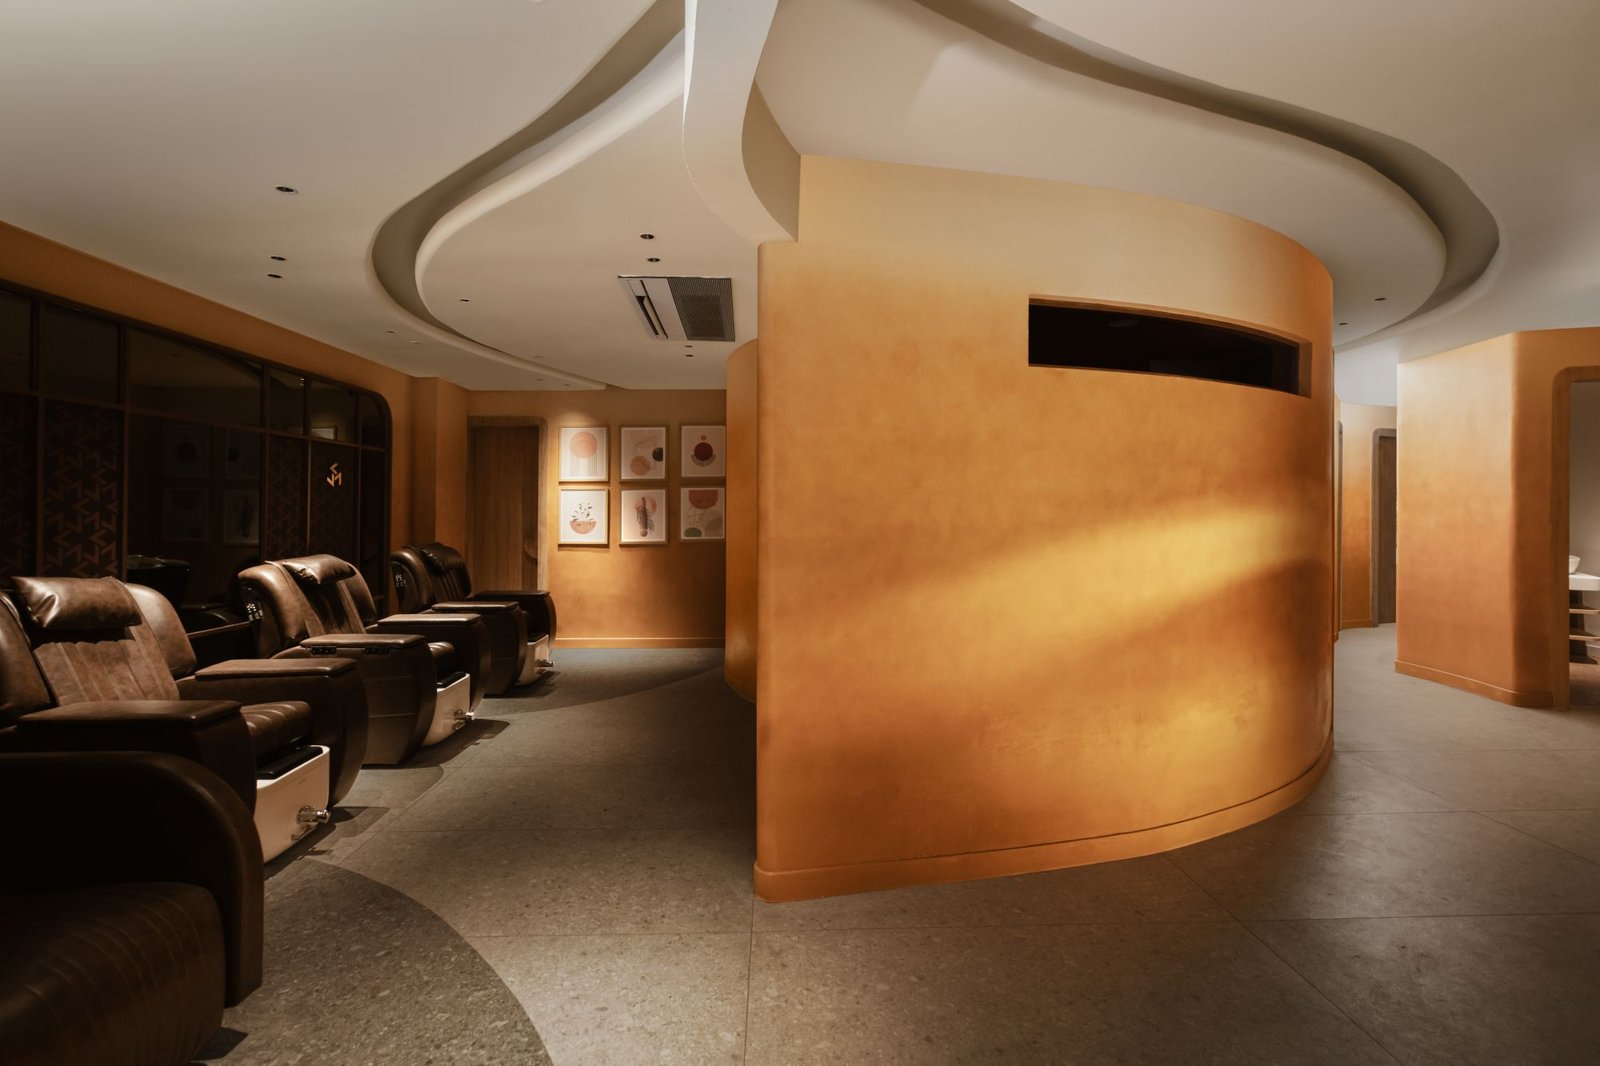
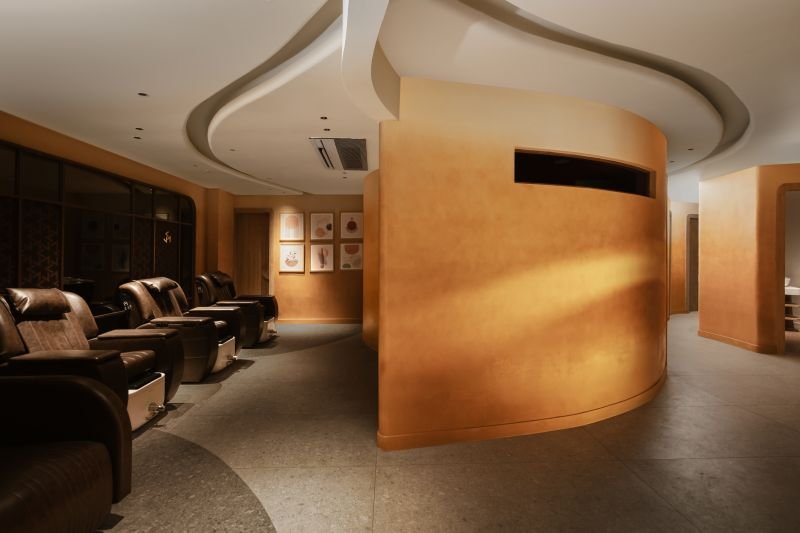
As one moves away from the frontage, the salon becomes progressively quieter and more intimate. Pedicure, the exclusive Kerastase room, makeup, beauty and facial rooms, shampoo stations and supporting utilities gradually occupy the deeper parts of the plan.
Public becomes private. Bright becomes intimate. Open becomes enclosed.
Nothing changes abruptly.
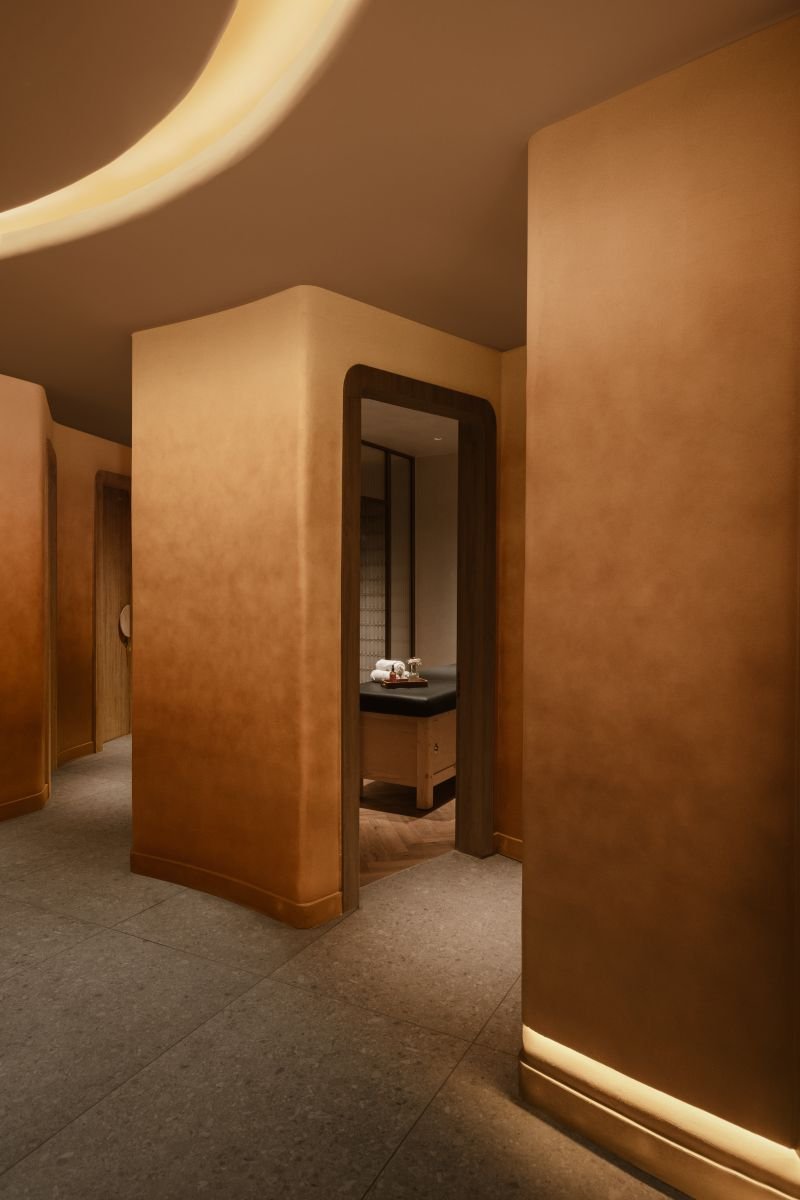
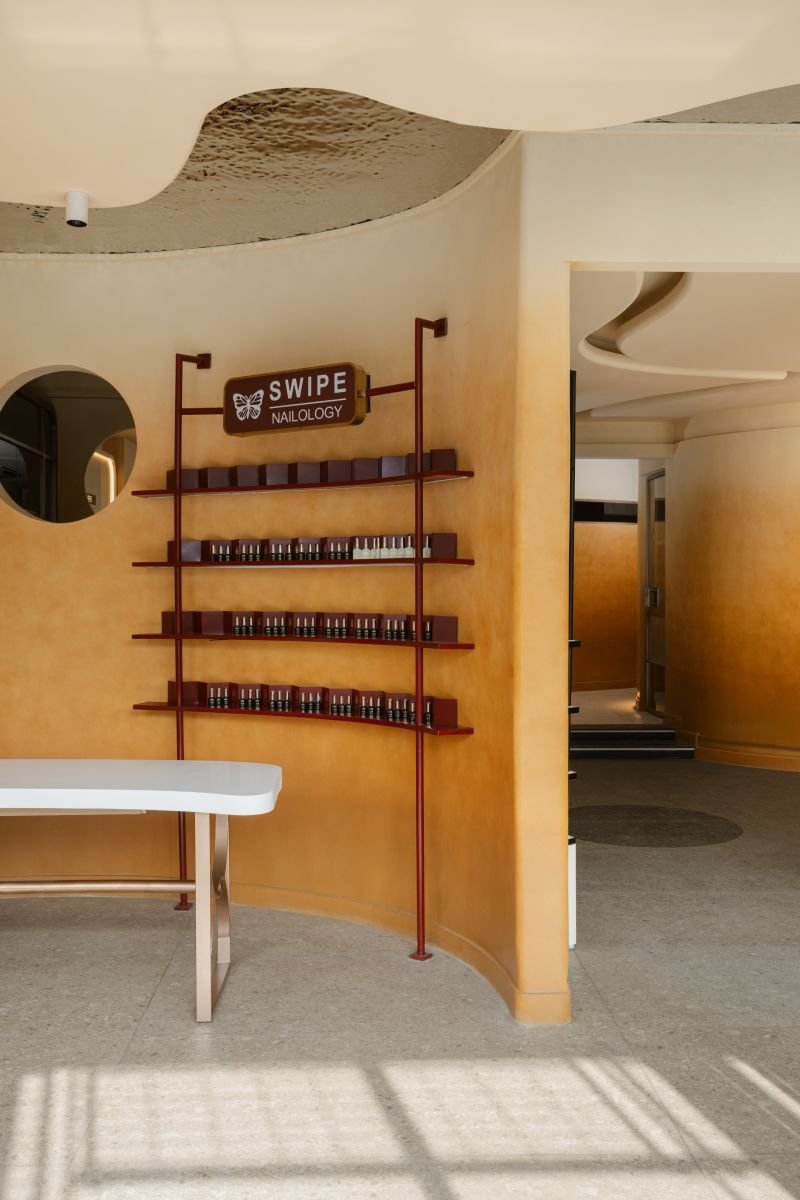
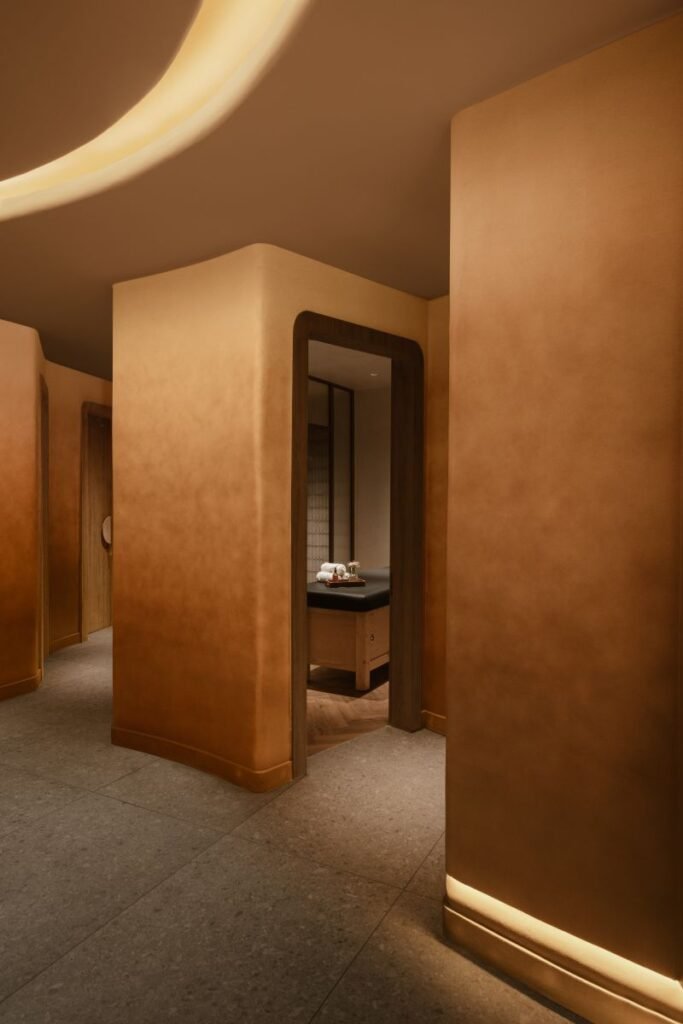
This gradual transition finds its most visible expression in the amber ombré microconcrete that wraps the curved walls. Interestingly, what began as a material treatment came to describe the architecture itself. The ombré became more than colour. It became a spatial metaphor. Light, privacy, programme and atmosphere all move through subtle gradients, allowing one condition to blend almost imperceptibly into another.
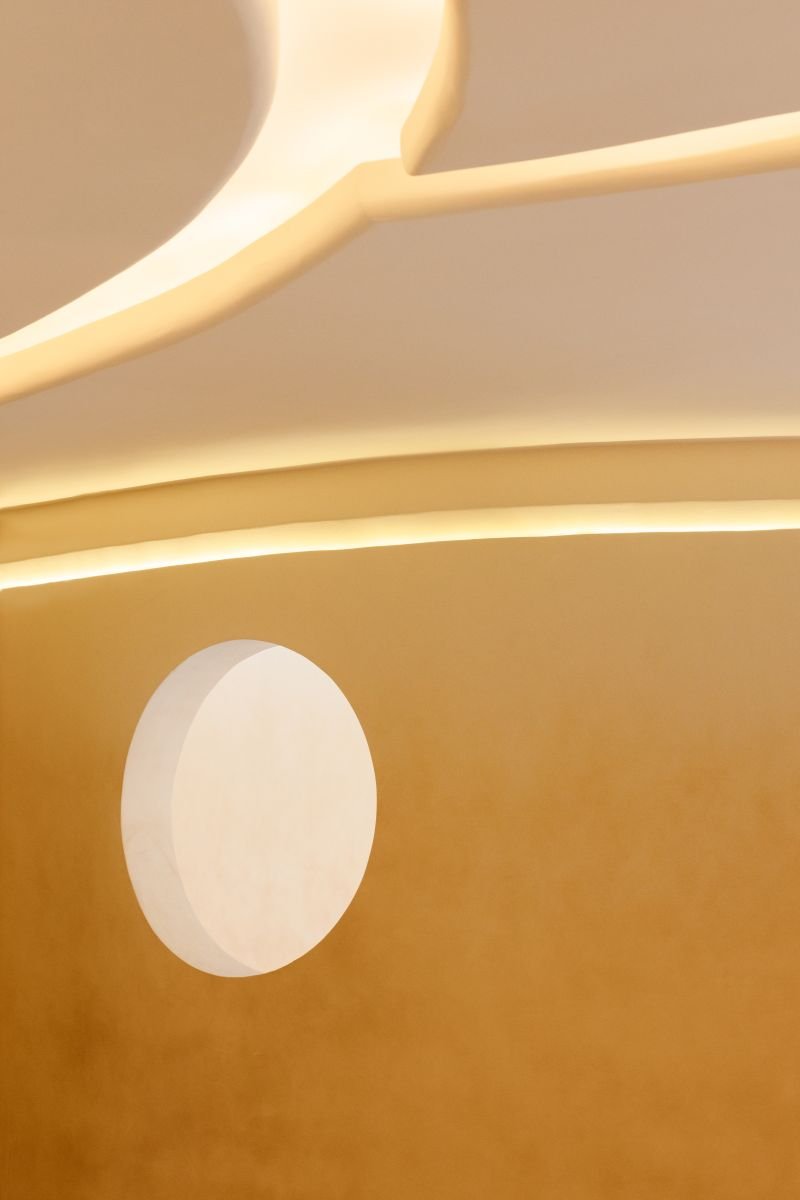
The passages between the more intimate spaces continue this idea. Rather than functioning merely as circulation, they take on the character of a gallery. Cove lighting traces the ceiling while subtle skirting illumination guides the way below. Circular and rectangular openings puncture the curved walls, allowing light to pass through while offering fragments of what lies beyond. Sometimes they frame another room, sometimes a product display, sometimes simply a reflection.
The wall does not always separate. Sometimes, it makes you look through.
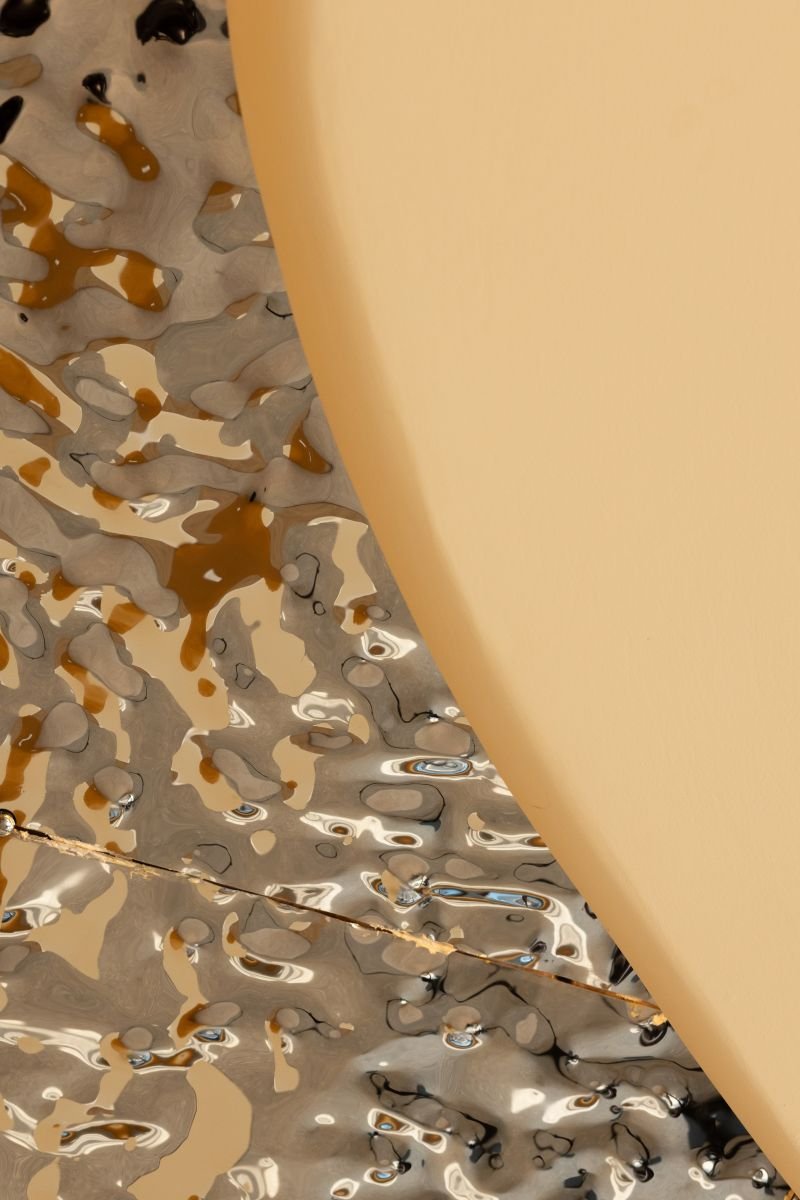
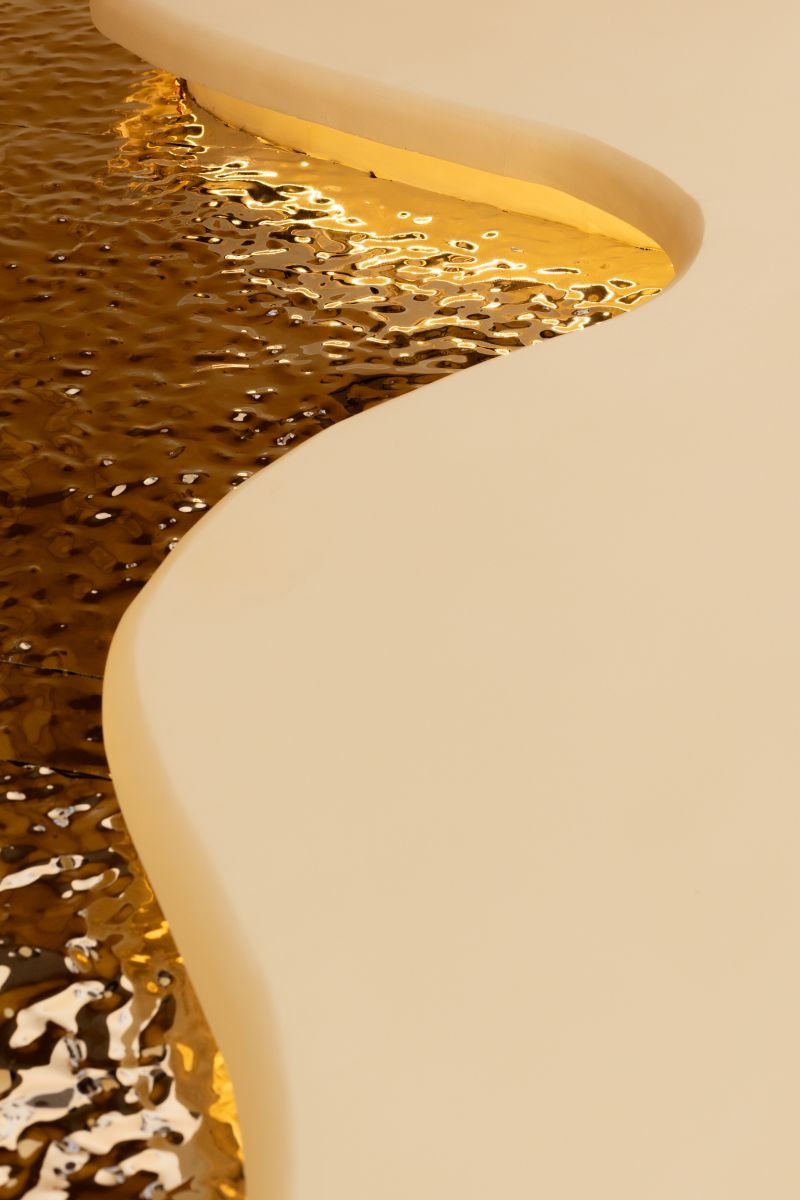
Materiality throughout the salon remains intentionally restrained. Warm amber surfaces are balanced by pale flooring, bronze toned metalwork, mirrors and one of the project’s most expressive interventions, a rippled metal ceiling. Its reflective surface responds continuously to daylight entering from the façade. As the sun moves, reflections distort and shadows shift across the walls, allowing the same interior to appear subtly different through the course of the day.
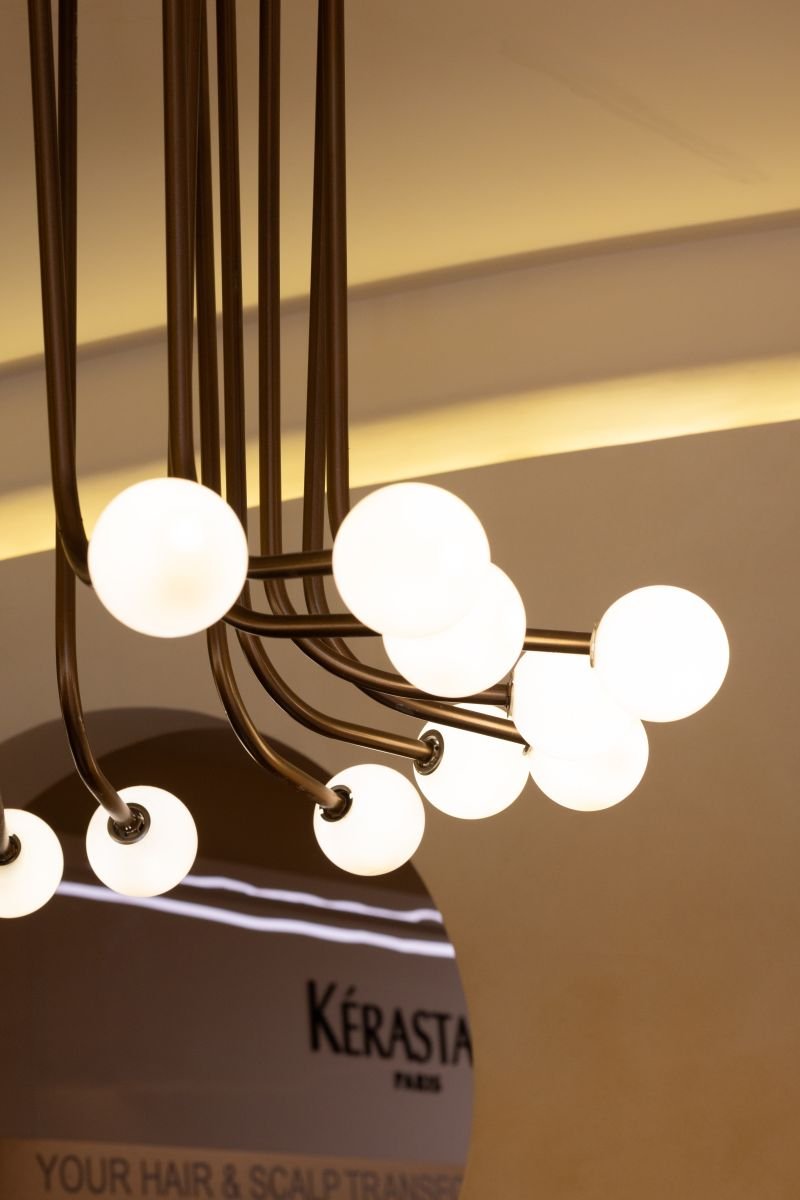
Above, sculpted ceiling coves follow the fluidity of the plan, occasionally peeling away to reveal the reflective metal surface. A customised chandelier brings another sculptural moment to the reception, while the remaining lighting is deliberately recessive.
The salon is illuminated at 3500K, chosen as a balance between the warmth of 3000K and the neutrality of 4000K. Deep recessed, anti glare fixtures minimise visual clutter and prevent harsh glare on clients while allowing skin tones, hair colour and material finishes to retain their natural character.
But perhaps the most unconventional aspect of Affinity is not any single material, curve or detail.
It is the decision to make movement itself part of the design.
The salon cannot really be captured from one position. Its architecture depends on walking through it. A wall disappears and another space emerges. A circular aperture suddenly aligns with something beyond. The metallic ceiling catches the afternoon sun. An illuminated passage becomes quieter as the public salon gives way to its more private rooms.
There is always another frame, another reflection and another space waiting to be discovered.
Affinity does not ask to be seen all at once. It invites you to move through it, one curve, one glimpse and one surprise at a time, an interior perpetually in a state of flow.