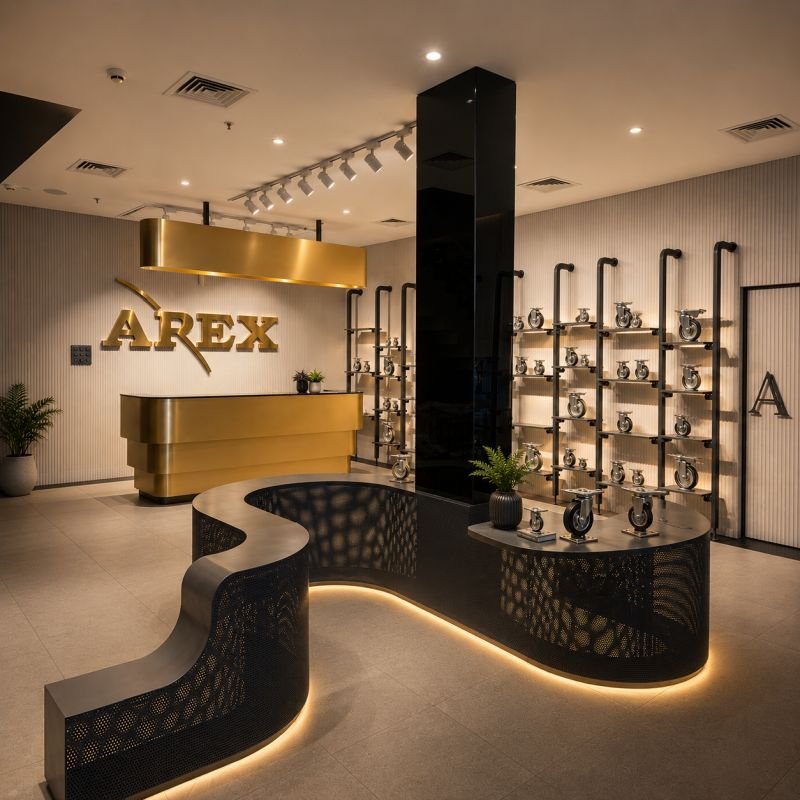
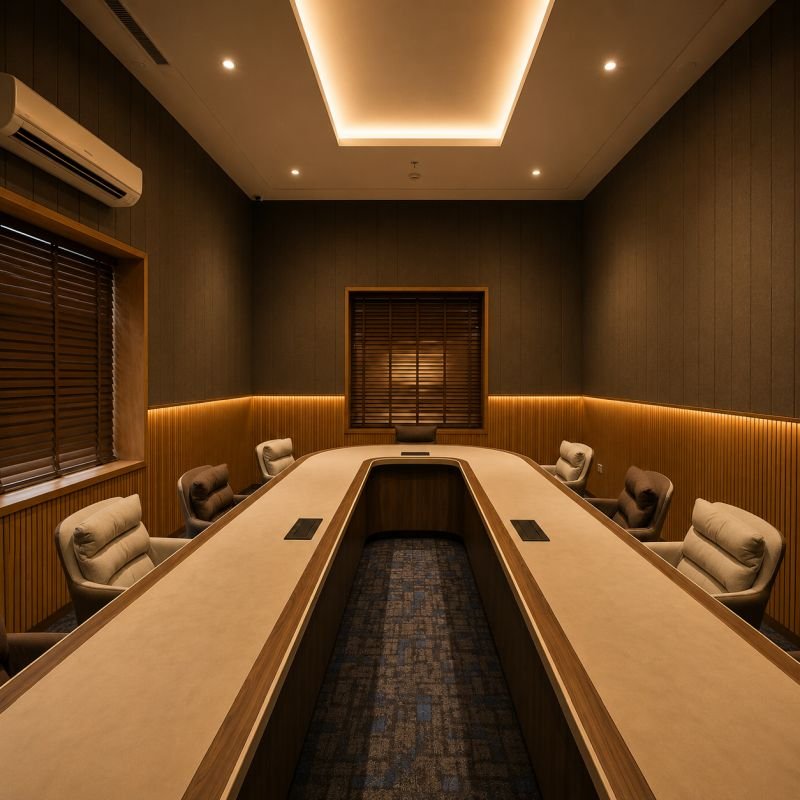
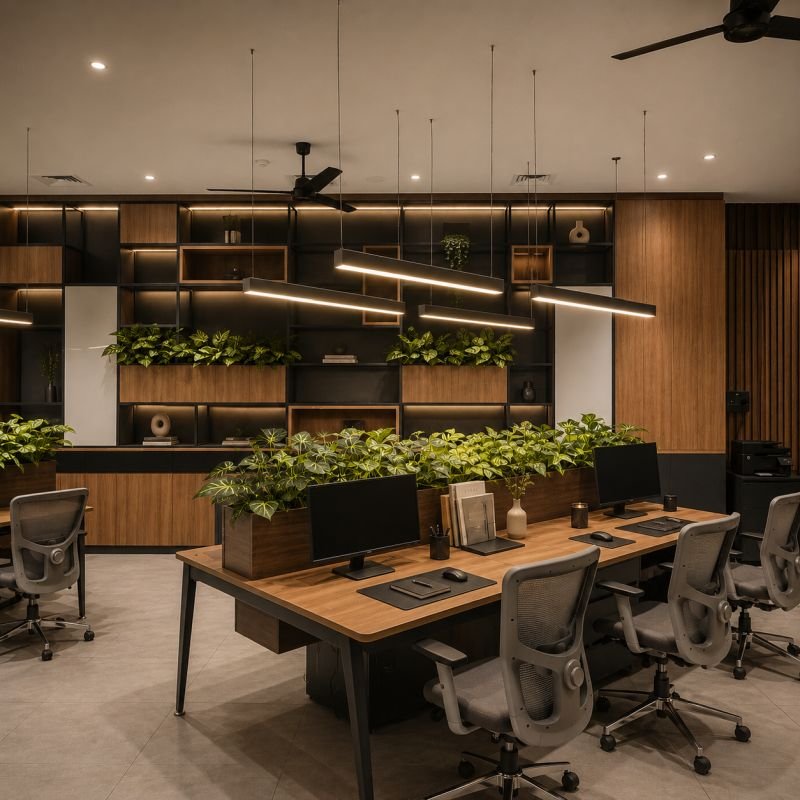
Located within Apex’s manufacturing campus in Bawal, the corporate office and experience centre was envisioned as an extension of the company’s engineering ethos—where precision, reliability and craftsmanship transcend the factory floor to shape the workplace itself. As one of India’s leading manufacturers of castor wheels and lifting equipment, Apex required a space that could confidently represent its technical expertise while offering an environment that inspires collaboration, innovation and trust.
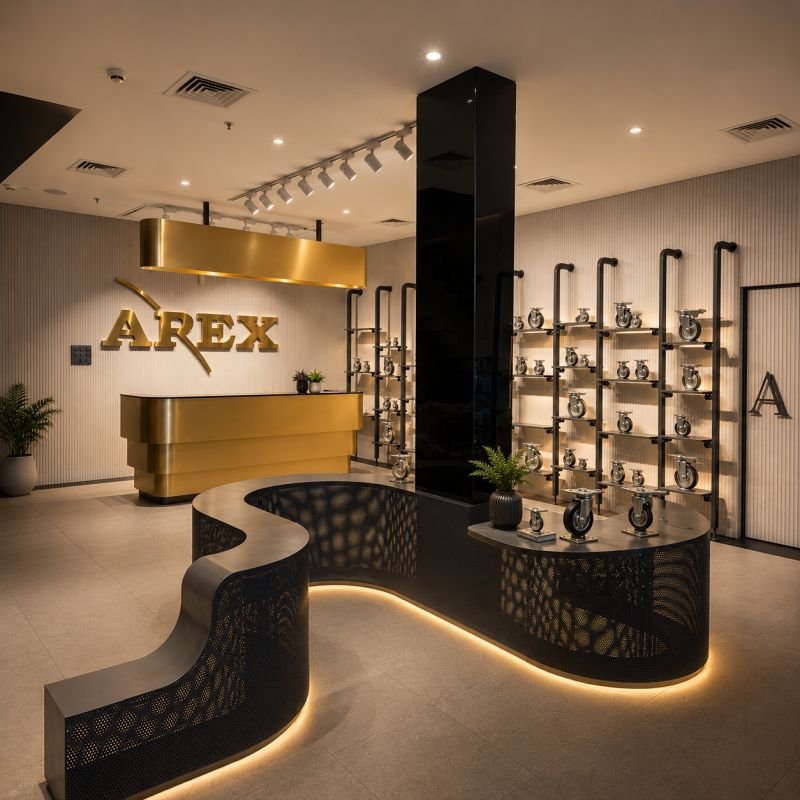
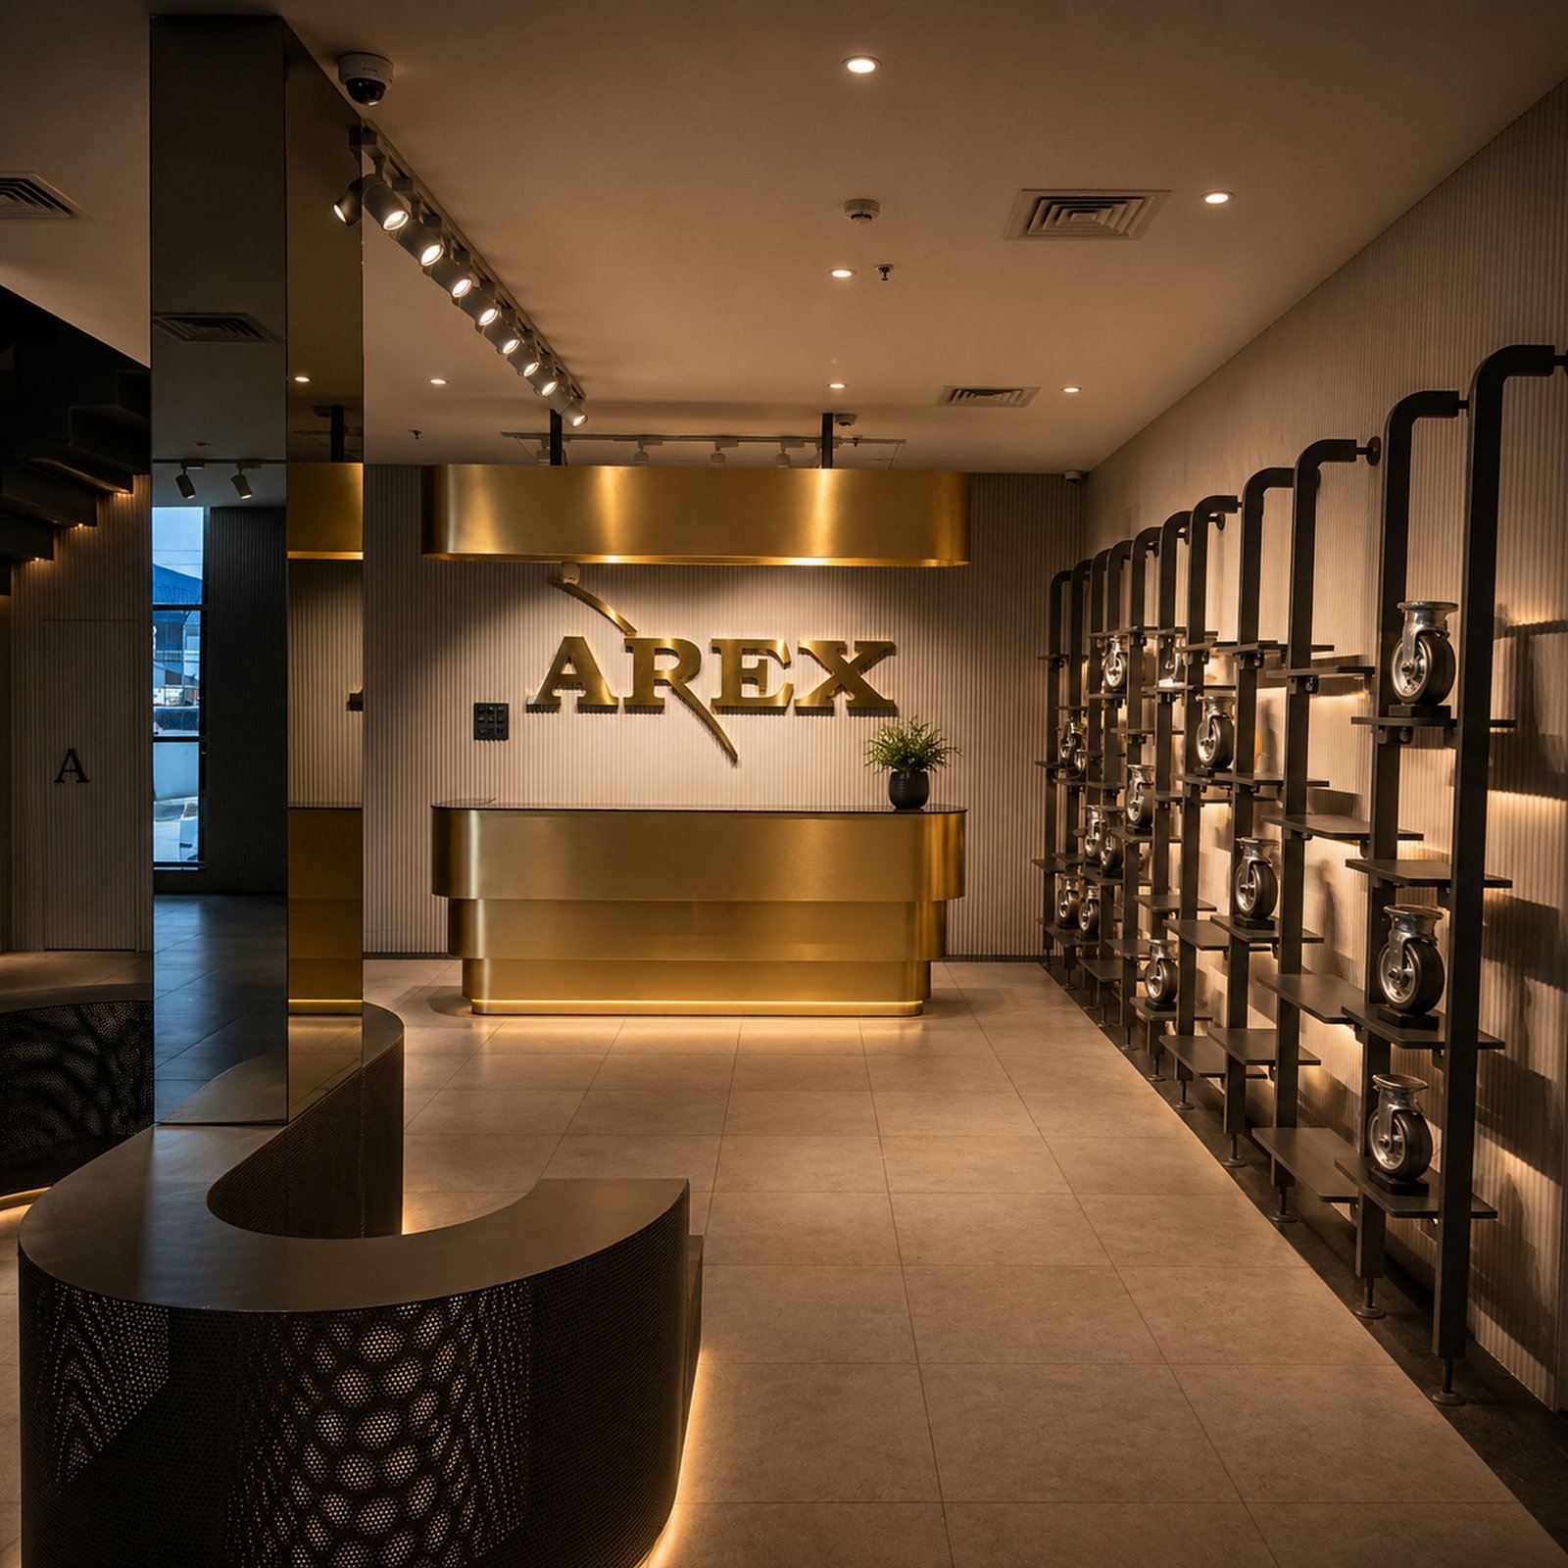
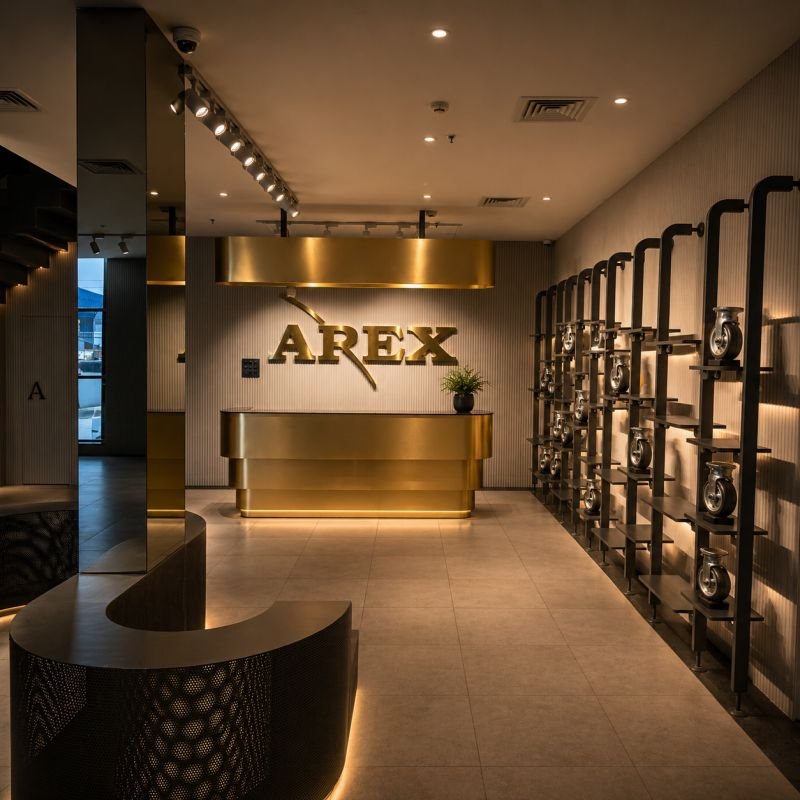
The project is strategically organised across two levels, each serving a distinct purpose within the visitor journey. The ground floor functions as a brand experience centre, where clients are welcomed into an immersive retail display showcasing Apex’s extensive product range. Rather than a conventional industrial display, the products are curated as design objects, celebrating the precision and engineering that define the brand. Sculptural display systems, warm metallic accents and thoughtfully layered lighting transform functional components into focal points, reinforcing the company’s commitment to quality and innovation from the very first interaction.
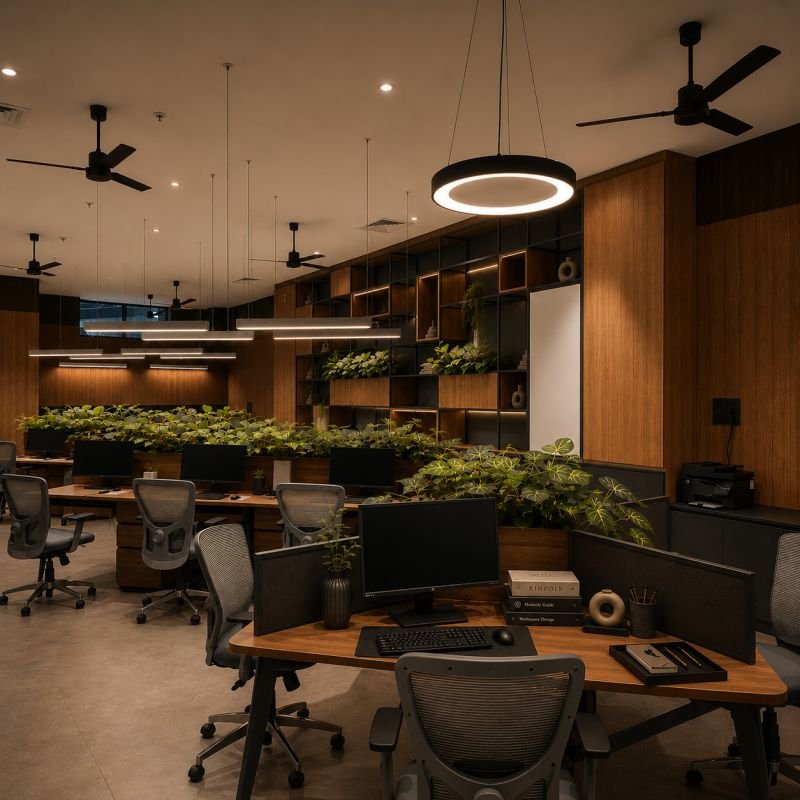
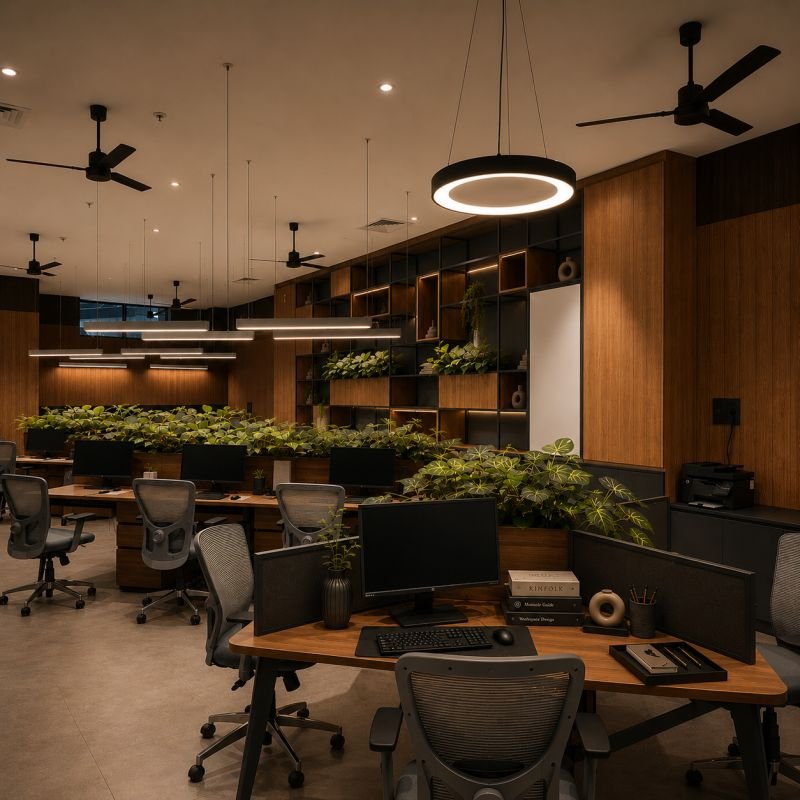
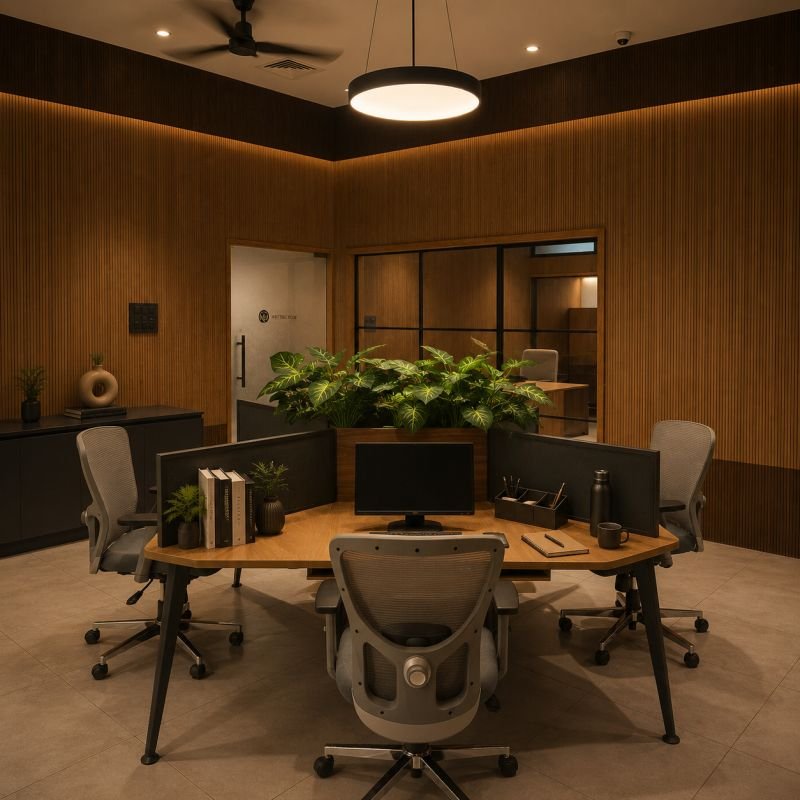
Ascending to the first floor, the atmosphere transitions into a contemporary corporate workspace designed to support both focused work and meaningful collaboration. Open workstations encourage communication across teams while integrated planters introduce a sense of calm and visual softness, balancing the otherwise robust material palette. Custom shelving, breakout zones and carefully considered lighting create a workplace that feels equally productive and welcoming.
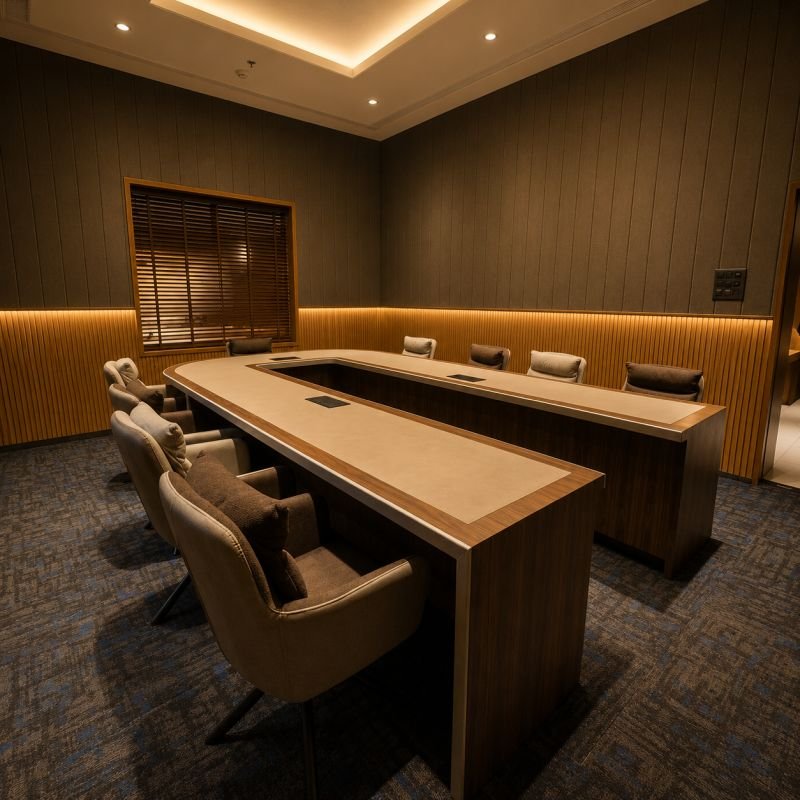
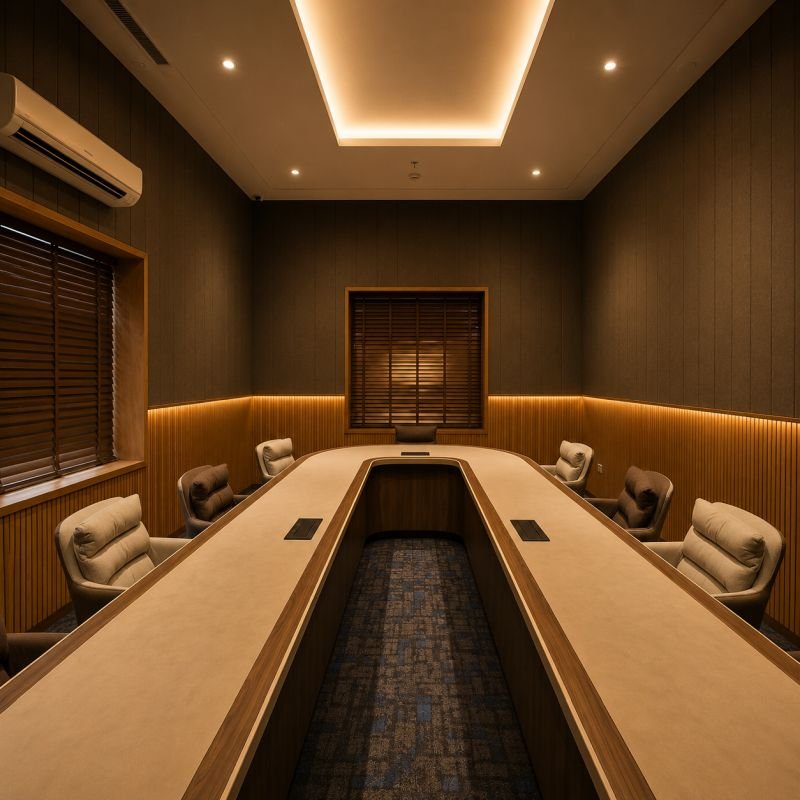
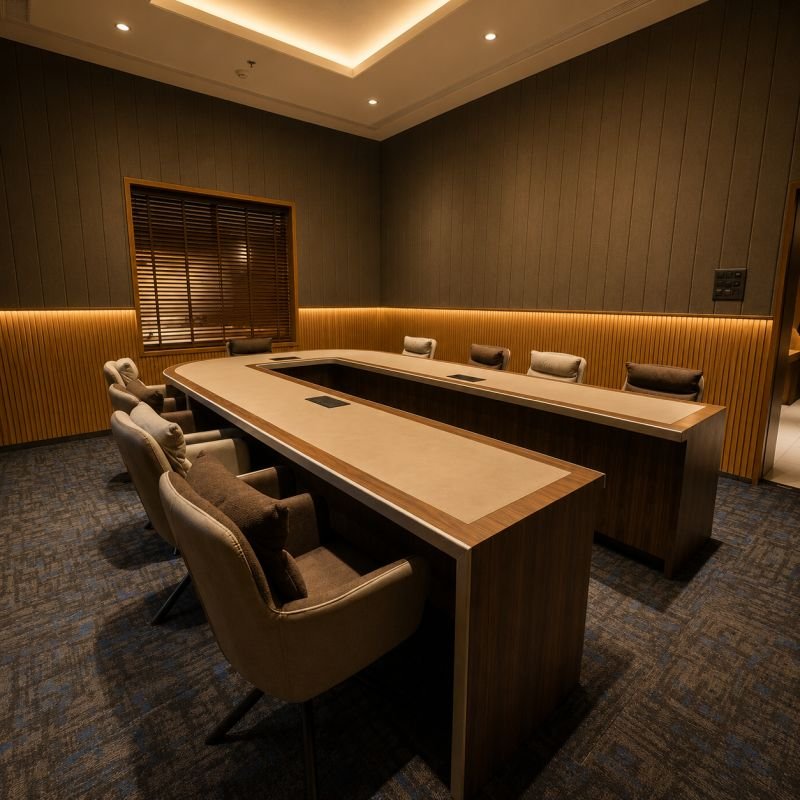
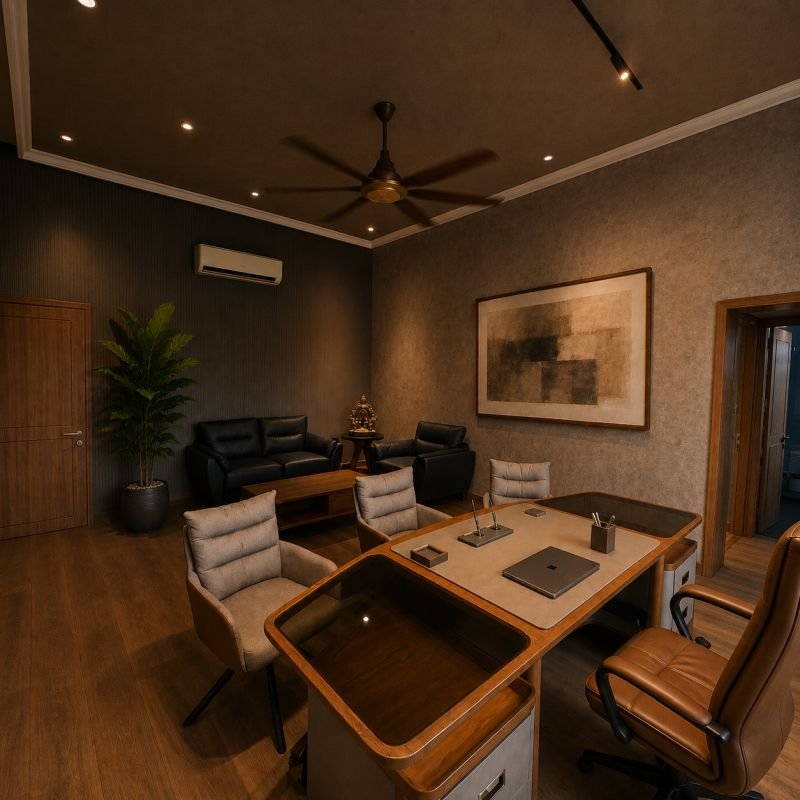
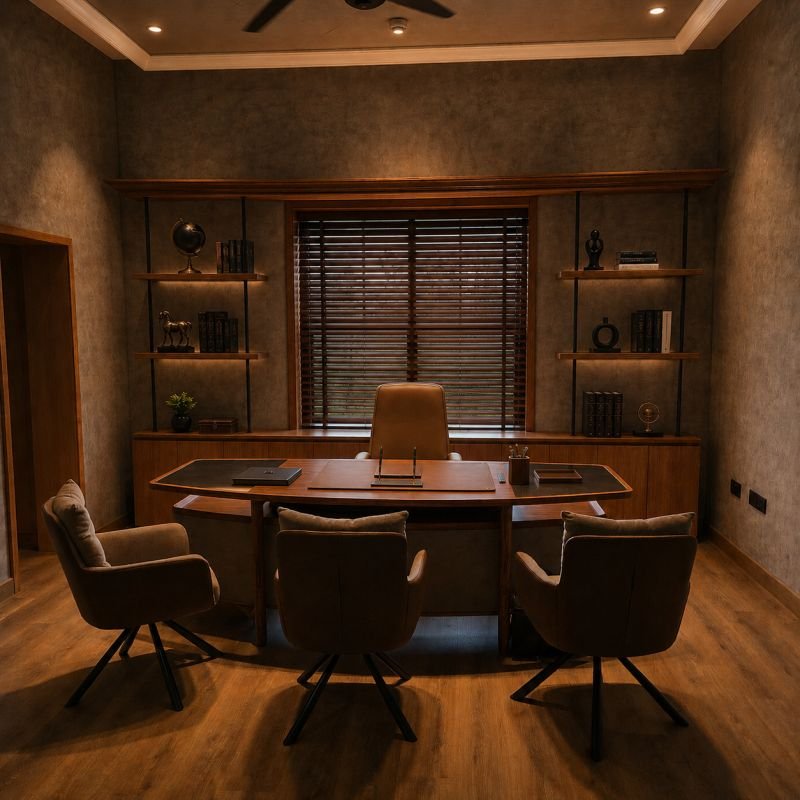
Leadership spaces have been designed with a distinct identity. The director’s cabin draws inspiration from timeless executive offices, combining rich timber finishes, textured wall surfaces and understated detailing to create an environment that conveys confidence without excess. Adjacent to it, the conference room adopts a restrained palette and a bespoke discussion table, providing a refined setting for strategic conversations and client engagements.
Throughout the project, natural timber, textured finishes, muted tones and warm illumination establish a sophisticated yet approachable character. Every design decision was guided by the belief that an industrial workplace need not feel utilitarian; instead, it can reflect the same precision, longevity and attention to detail embodied in the products it manufactures. The result is a workplace where manufacturing, brand identity and contemporary corporate culture come together seamlessly—creating a built environment that is as dependable and enduring as the engineering legacy of Apex itself.