Atelier Svana
In Bareilly, where an evening at the cinema remains a cherished occasion, MovieMax is conceived as more than a three-screen multiplex; it is an arrival, a gathering, a shared ritual. Designed by Atelier Svana under principal architect Bhavuk Jain, the project recognizes that the cinema experience here begins long before the first frame hits the screen. Families pre-plan these outings, time is set aside, and anticipation builds. The architecture transforms the building into a civic interior—one that does not merely house screens but stages the act of movie-going as a premiere event.
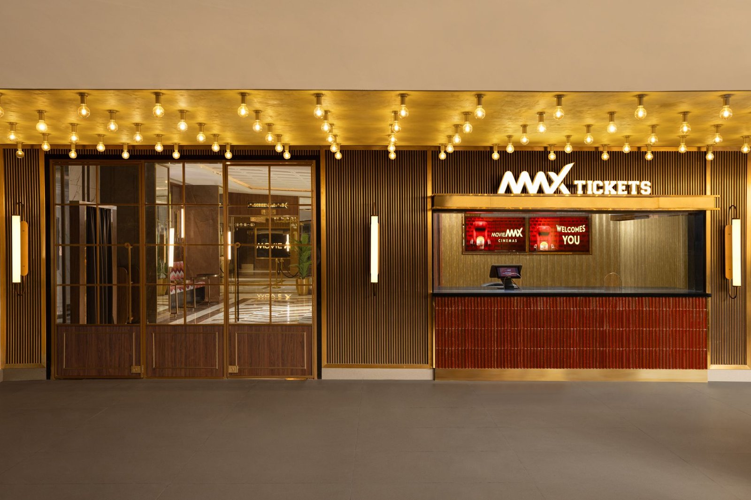
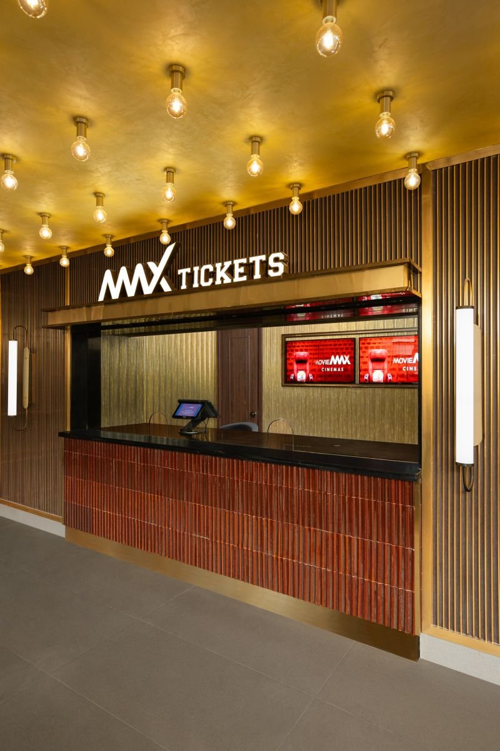
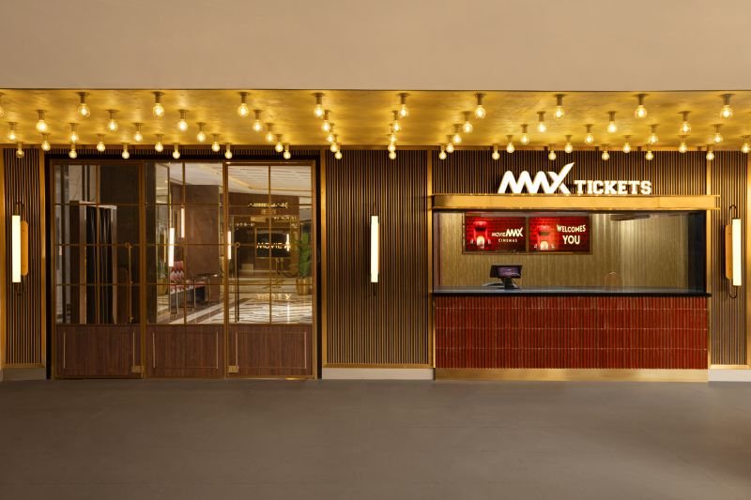
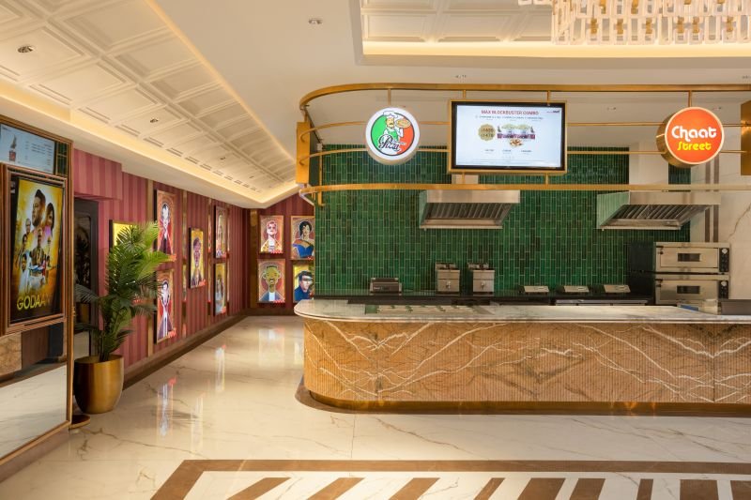
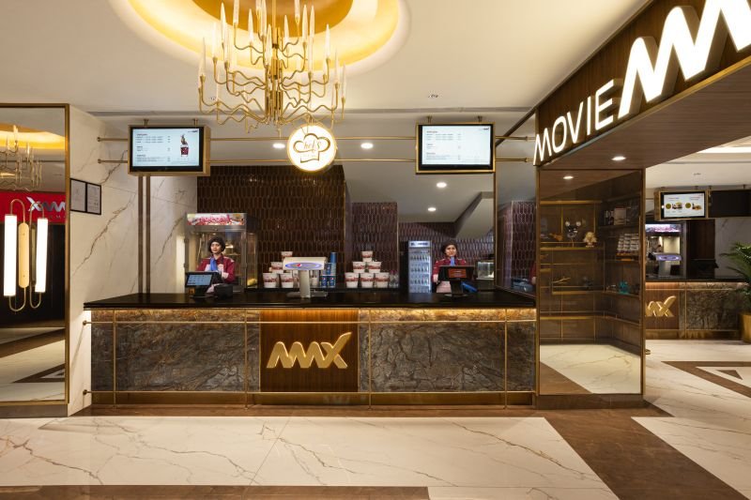
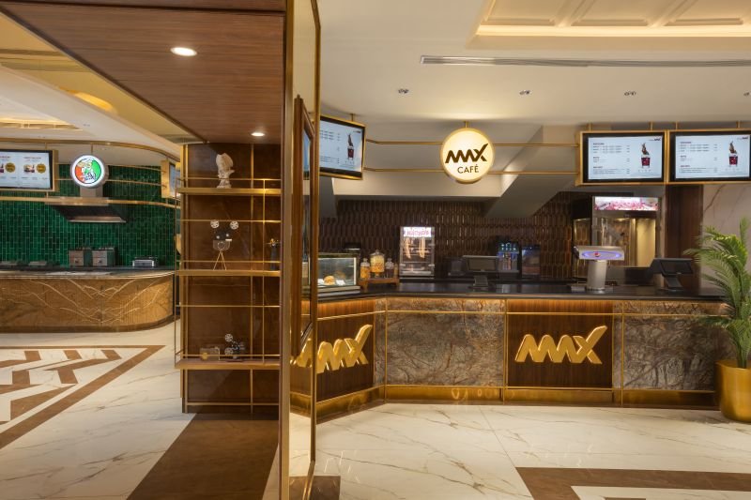
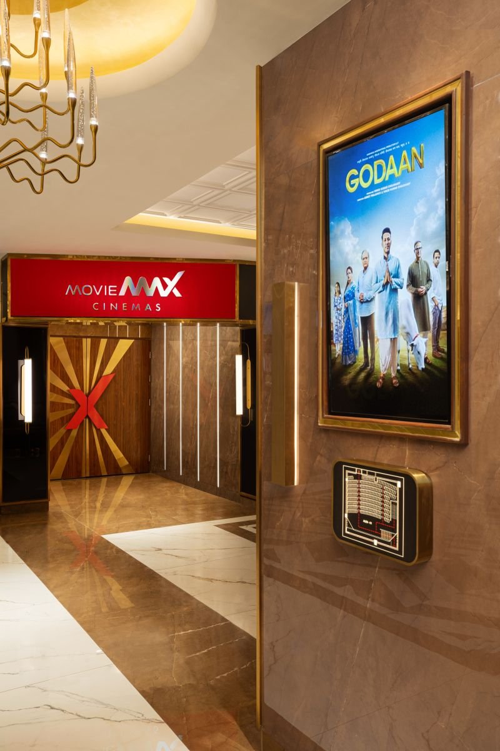
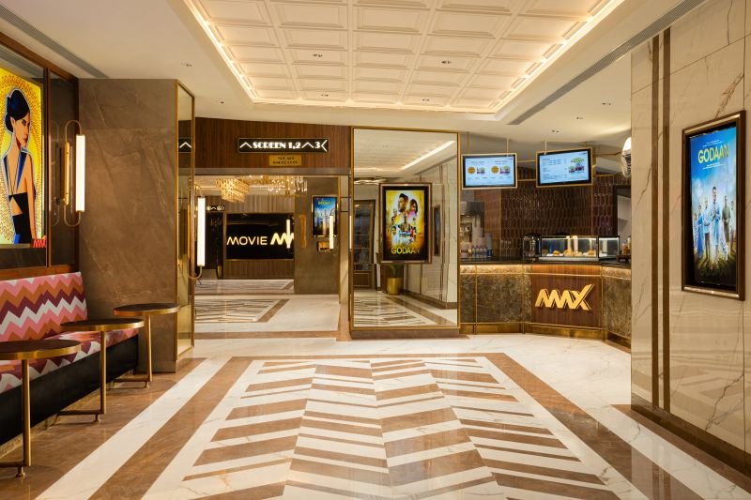
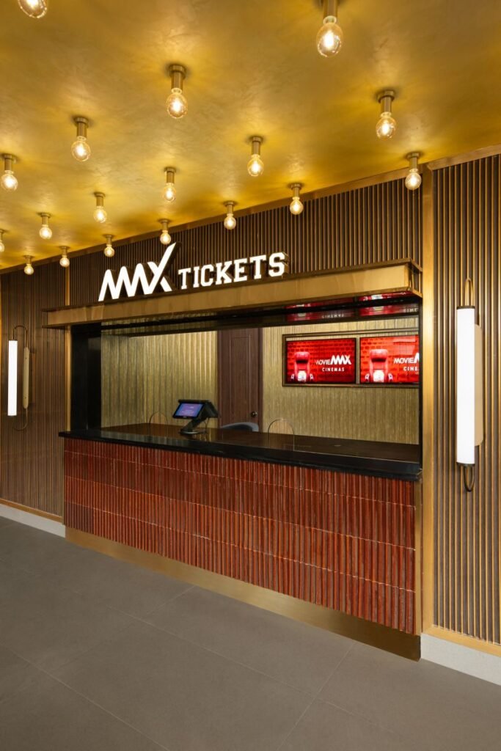
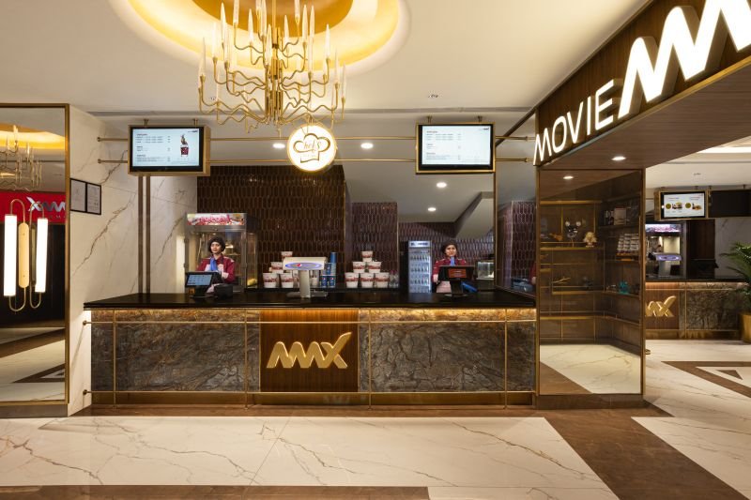
The entry unfolds as a cinematic promenade: measured, layered, and sequenced with intent. One does not simply step inside; the space reveals itself in calibrated frames. Metallic trims catch the light to guide movement, while reflective planes extend the sense of depth, blurring the boundaries between the physical and the illusory. Underfoot, polished stone patterns lead the body forward with the quiet grace of a carpet that does not need to announce its presence. The foyer opens gradually, offering a moment of expansion rather than a blunt point of arrival. Light is handled with poetic restraint—never glaring, always ambient—ensuring that surfaces glow with an inner warmth rather than a superficial shine.
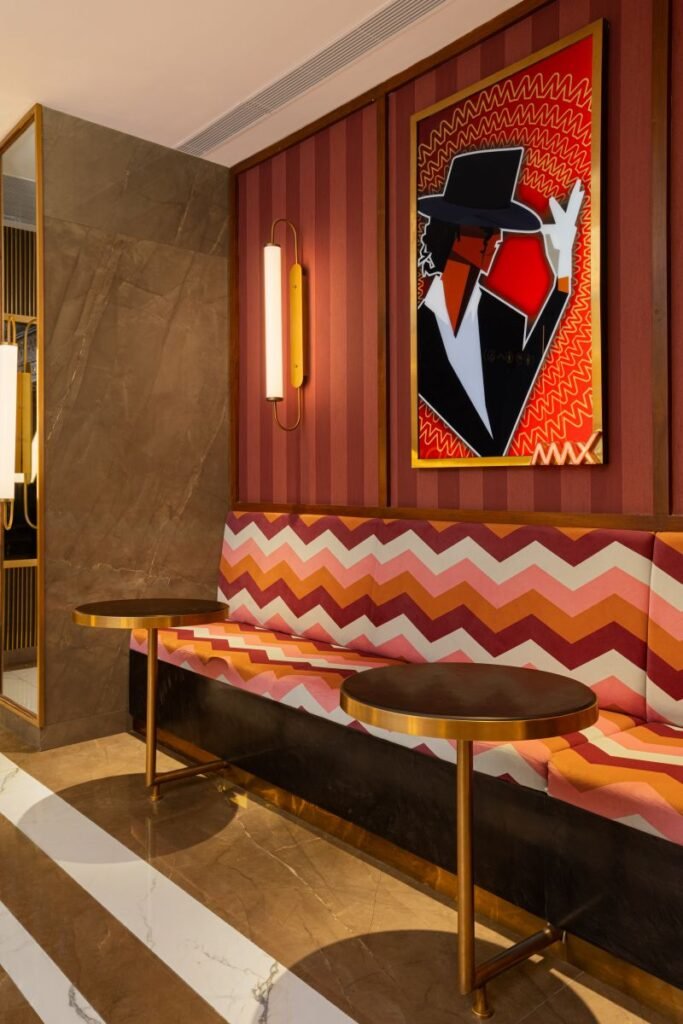
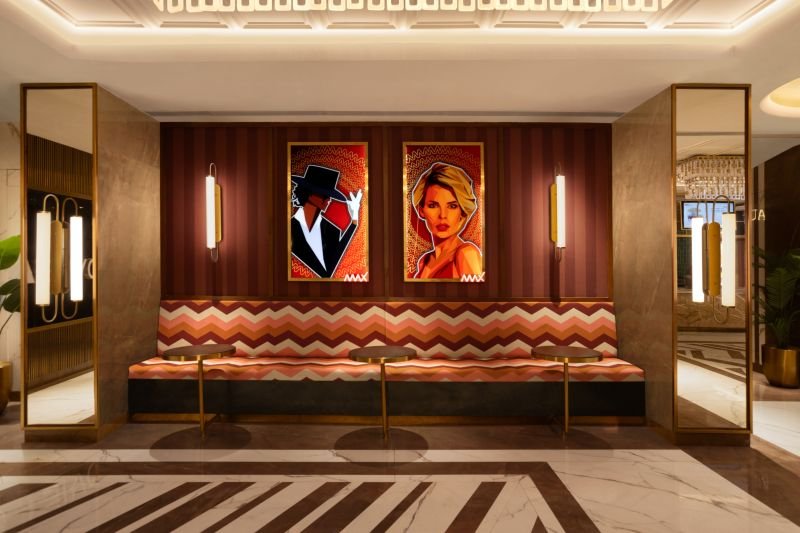
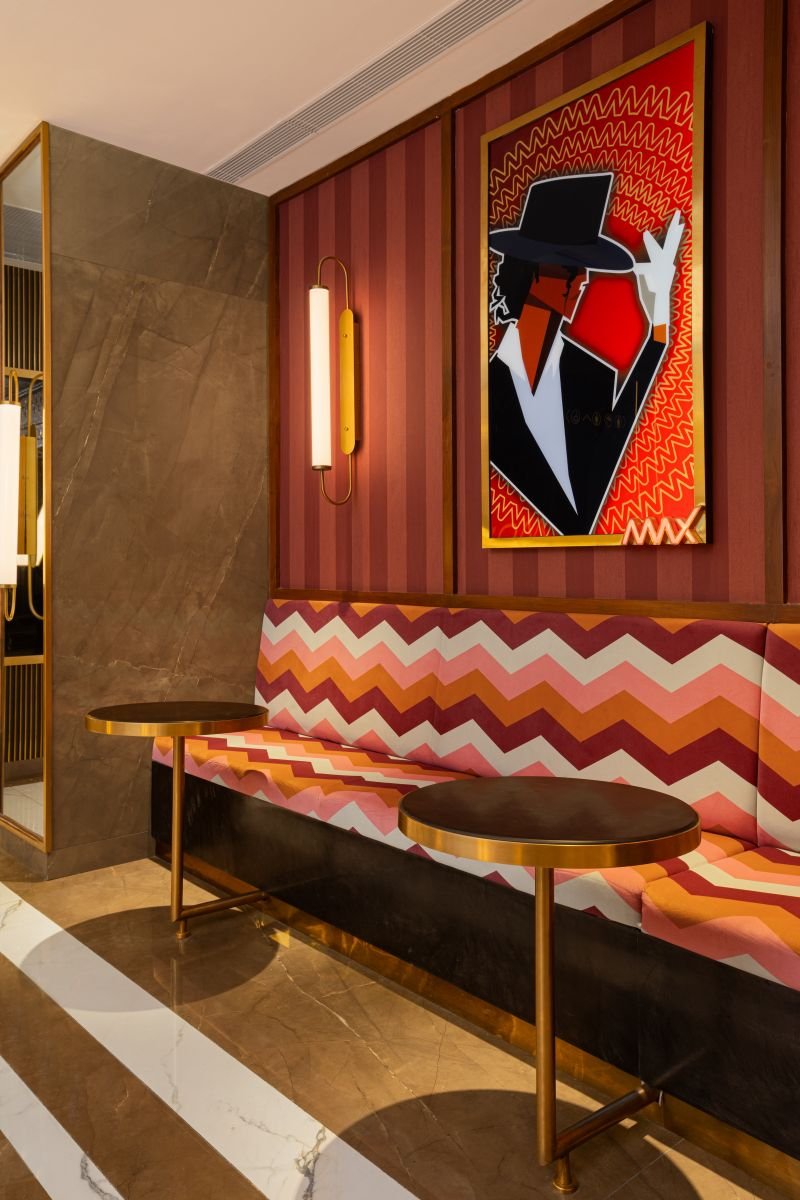
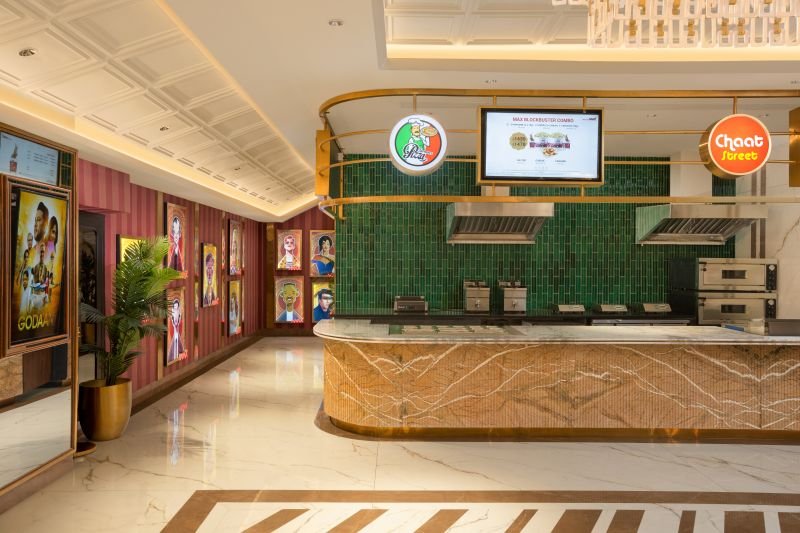
At the heart of the journey, the central lobby serves as a social chamber. In a city where cinema is a communal anchor—where families arrive in throngs and friends assemble in celebration—the lobby becomes the most visible stage. Seating niches soften the edges of movement, transforming the act of waiting into an act of gathering. Walls host curated artwork that nods to cinematic culture, ensuring the interior participates in the storytelling. The space does not wait for the film to start; it has already set the narrative in motion.
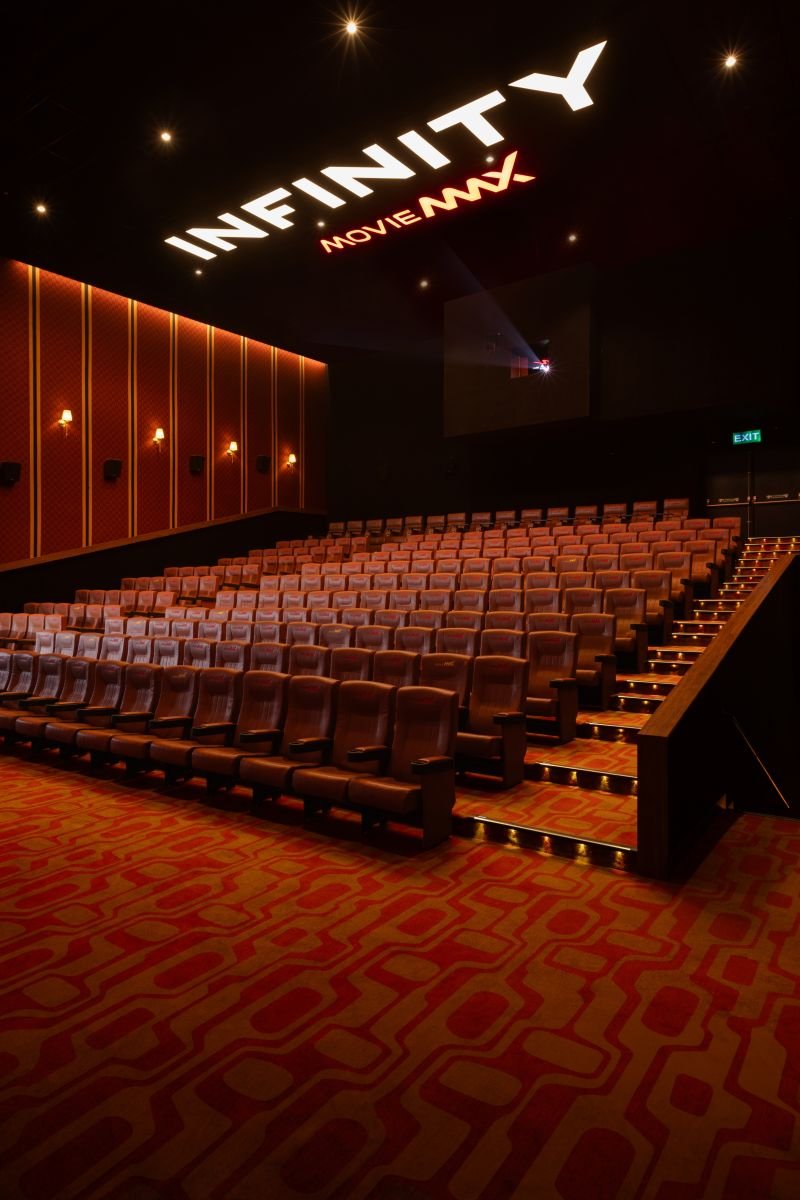
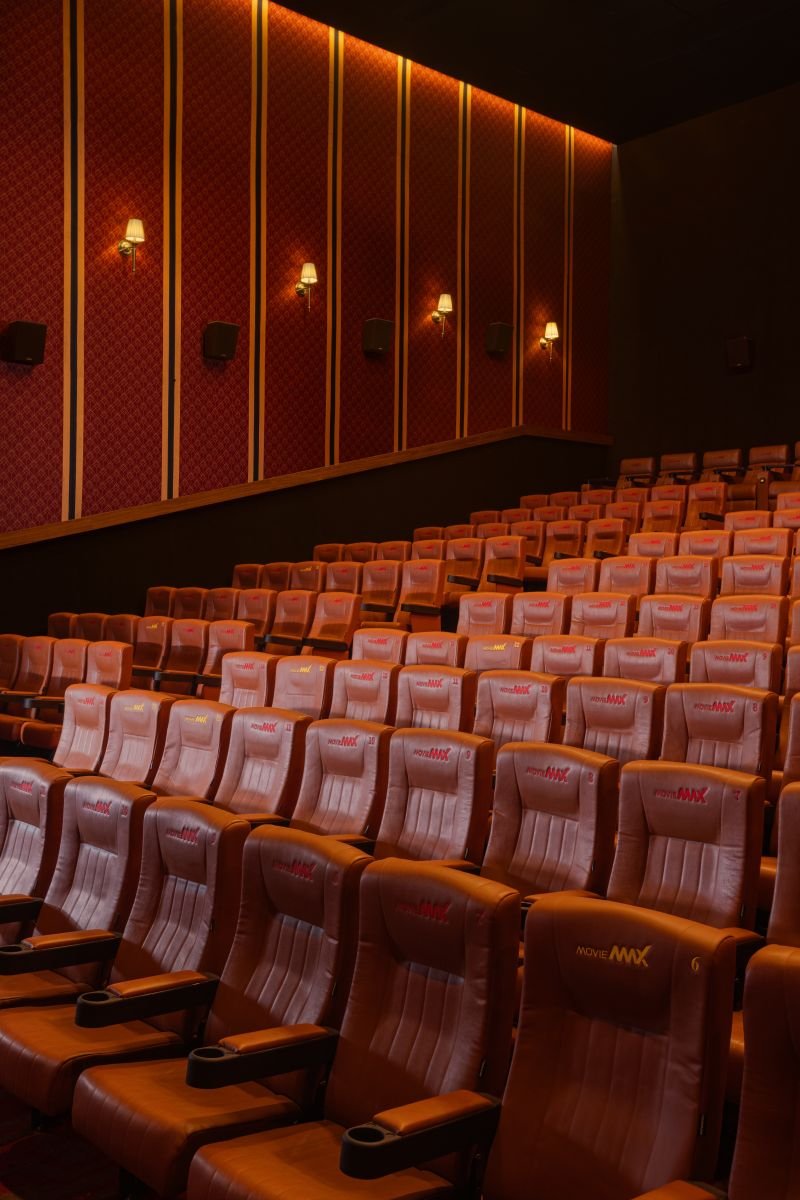
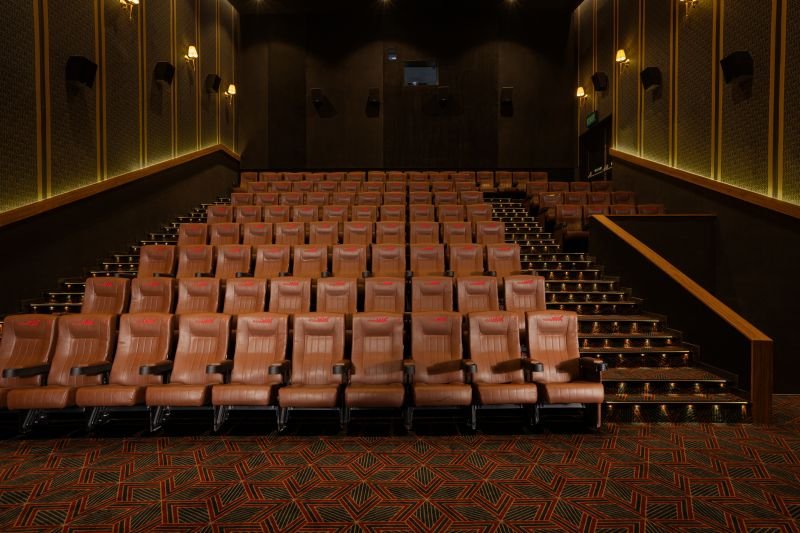
This narrative reaches its crescendo within the auditorium, where the design transcends the purely technical. While the space is a triumph of engineering—with perforated acoustic panels and high-density insulation ensuring sonorous clarity—the true achievement lies in its sensory choreography. The auditorium is designed as a sanctuary where technical expertise meets the tactile. It is a space that understands that while we come together as a community to witness a story, we experience it in the profound solitude of our own senses.
The soft embrace of the upholstery, the precise diffusion of sound, and the calculated sightlines create a private universe for every patron. It is a delicate equilibrium: the architecture fosters a shared pulse—the collective gasp, the synchronised laughter—while simultaneously cradling the individual in a cocoon of comfort.
MovieMax is ultimately a layered celebration—a theatre before the theatre. It is a space where the city of Bareilly gathers to find itself in global narratives, yet where every person finds a quiet corner for their own imagination. Here, one does not simply watch a film; one participates in a shared breath held in the dark. It is an architecture that does not seek instant spectacle, but a lasting memory: the glow of the lobby, the hum of excitement, and the richness of an evening where the city belongs to the story, and the story belongs to the individual.