Jaquar Lighting & Fixtures Showroom
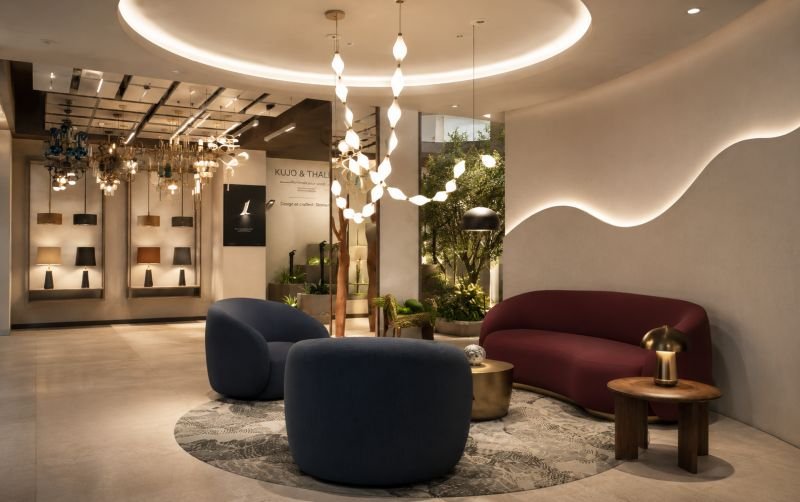
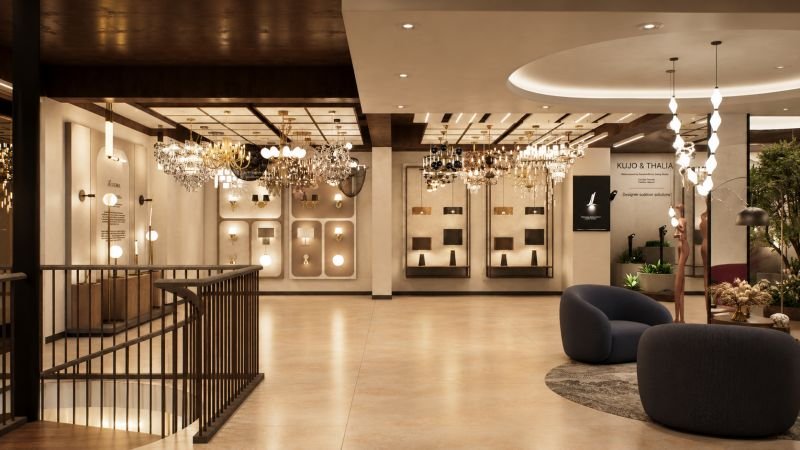
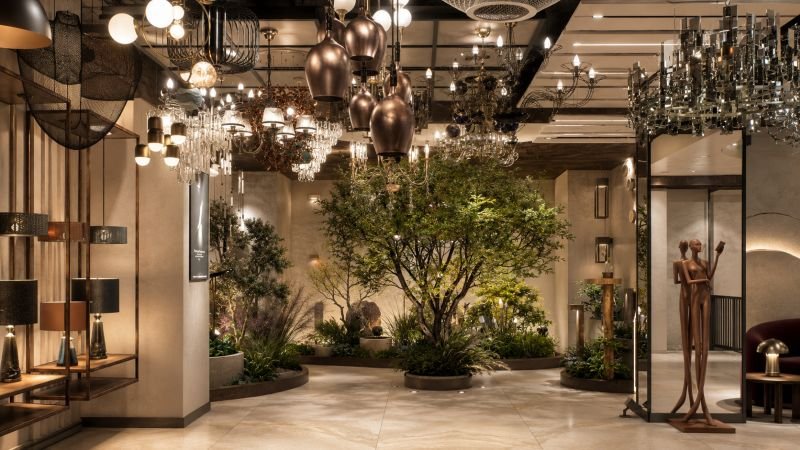
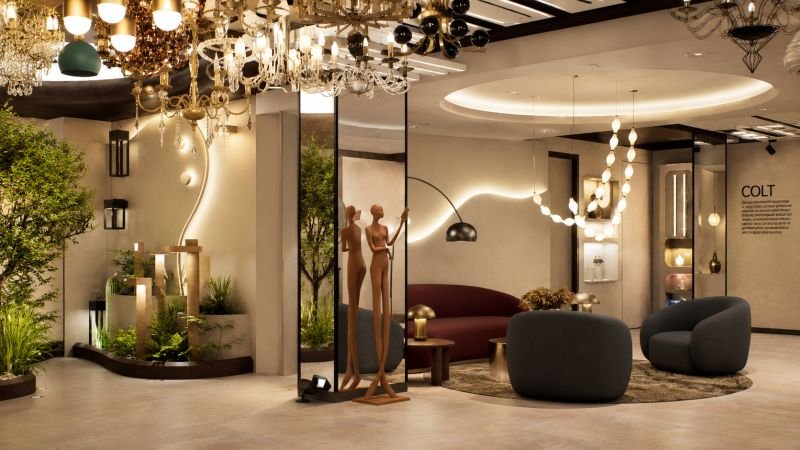
Light reveals itself here not as a utility, but as a language, a constellation of forms suspended in careful choreography above the visitor’s head. Conceived as Jaquar’s flagship experience center, the showroom does not announce itself through walls or thresholds, but through illumination. Chandeliers of crystal, brass, and blackened metal cluster and drift across the ceiling like clouds of varying density, each one a distinct dialect within a shared vocabulary of light. This is a space designed to be looked up at, to be walked through slowly, allowing the eye to travel from one luminous form to the next.
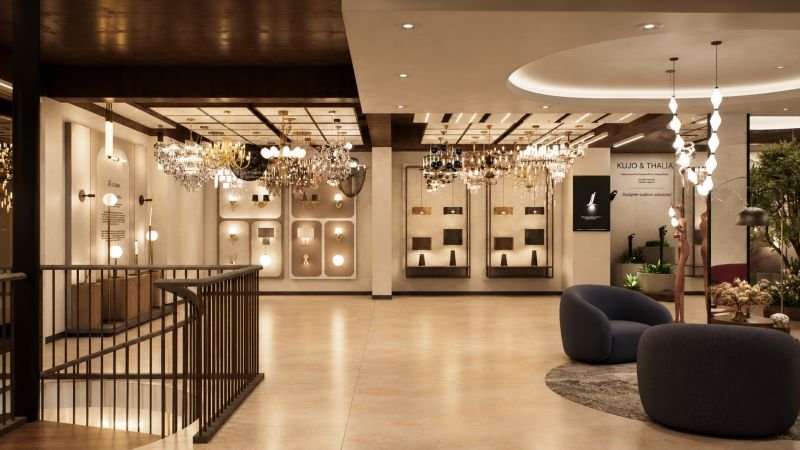
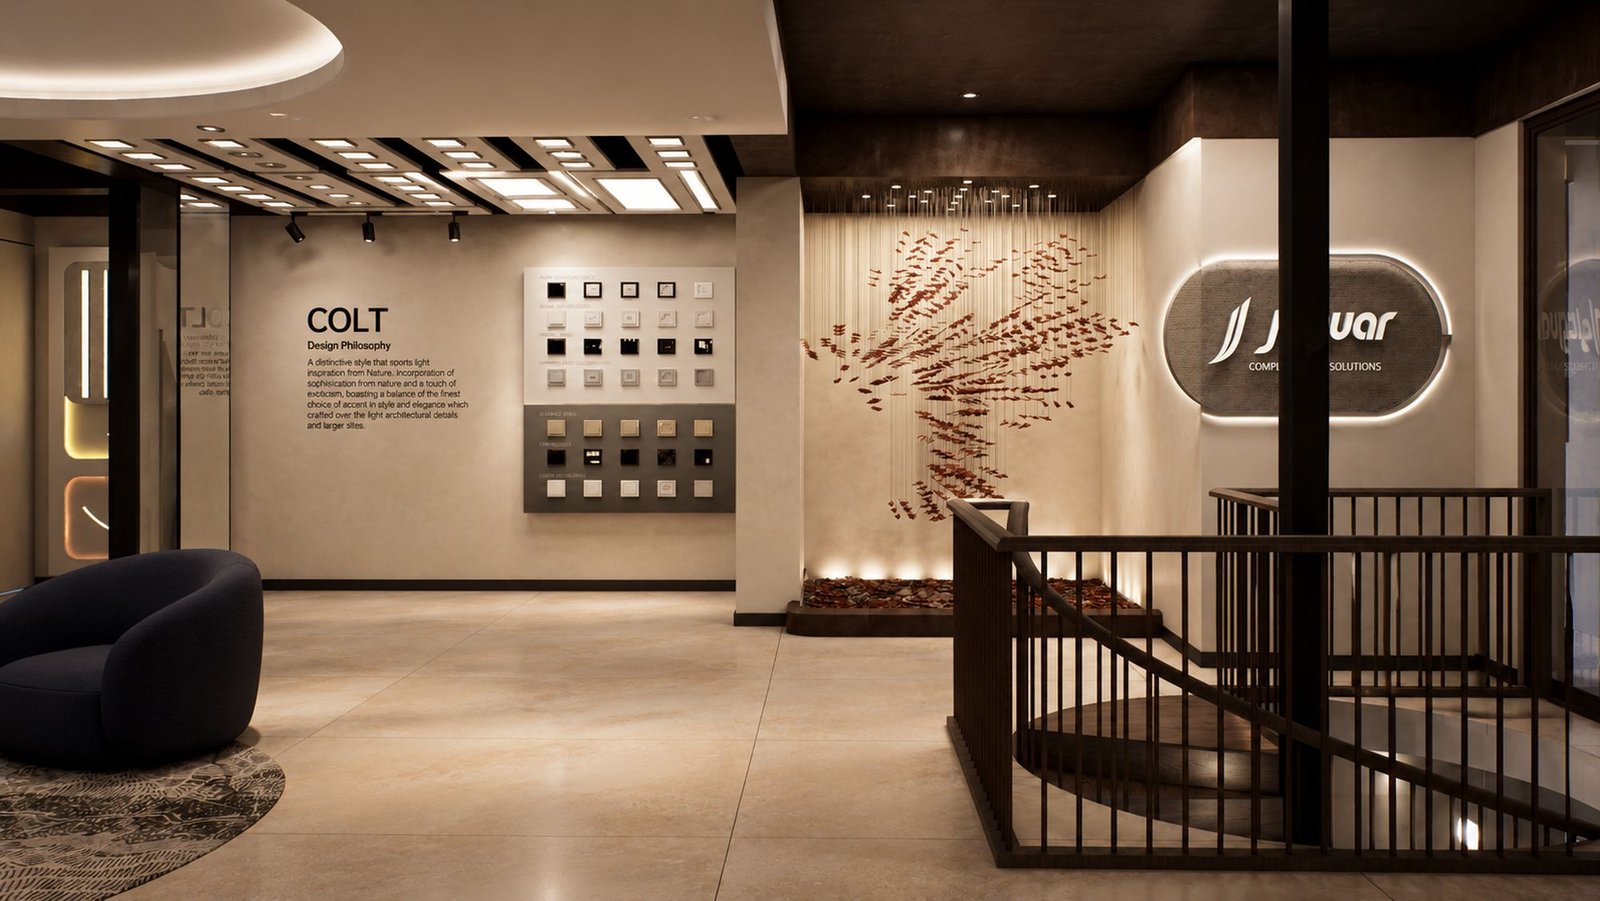
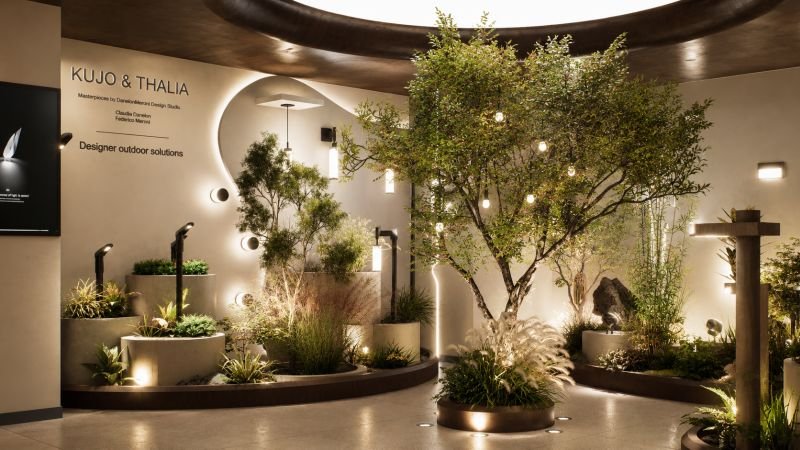
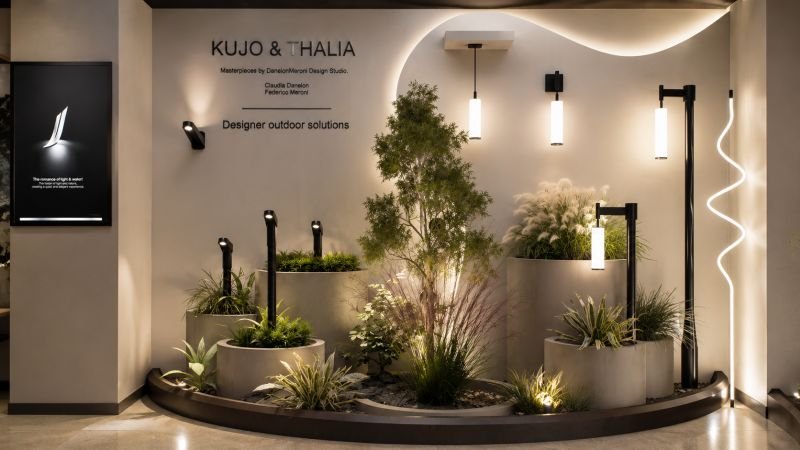
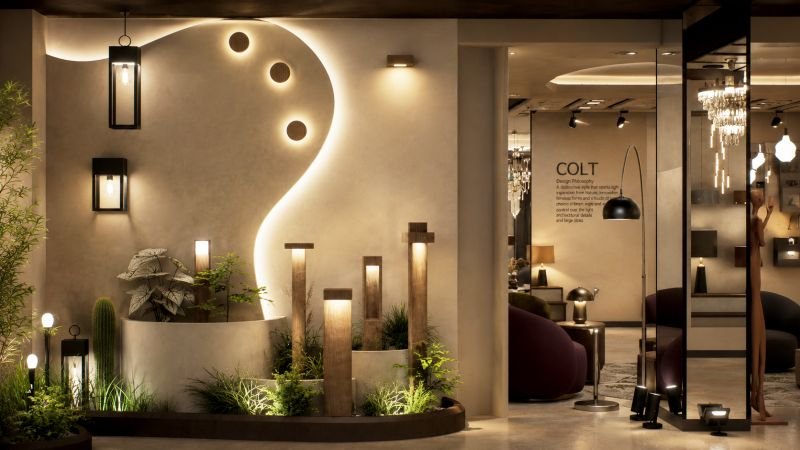
At the heart of the concept lies an idea of curated abundance, not chaos, but layered generosity. The showroom threads together Jaquar’s design sub brands, each announced through its own architectural vignette rather than a simple product wall. KUJO and THALIA bring a sculptural outdoor lighting language. The overall store follows a nature inspired design philosophy of organic, timeless forms, while Jaquar’s own switches and finishes collection is presented with quiet precision. The transitions between them are handled with the same care as the fixtures themselves. Curved plaster walls, traced in soft cove lighting, bend and ripple like brushstrokes across a beige lime washed surface, guiding movement without ever imposing a hard edge.
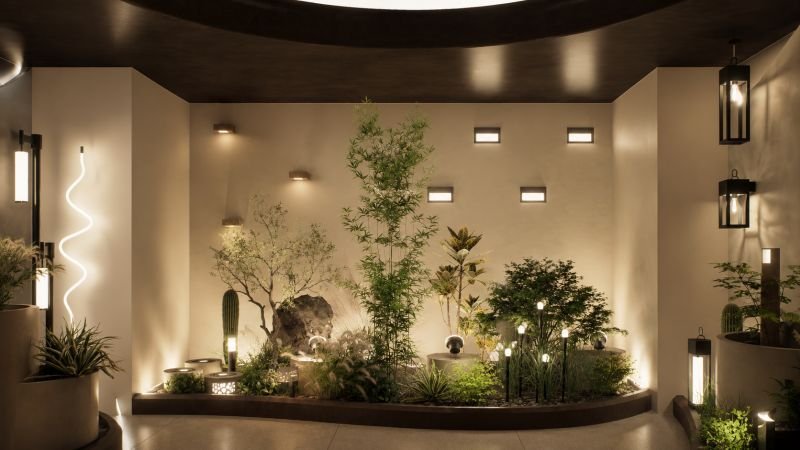
Nestled within this rhythm of light are pockets of stillness. Curated greenery, meticulously crafted artificial trees, grasses, and layered foliage, rises from sculptural stone and planters, softening the architecture and offering the eye a place to rest between displays. These botanical moments are never incidental. They are staged as gardens within the gallery, illuminated from below by discreet spike lights and bollards that double as exhibits of the very outdoor fixtures on display. Here, the showroom becomes its own demonstration, light shown not in isolation, but in the settings, it was designed to inhabit.
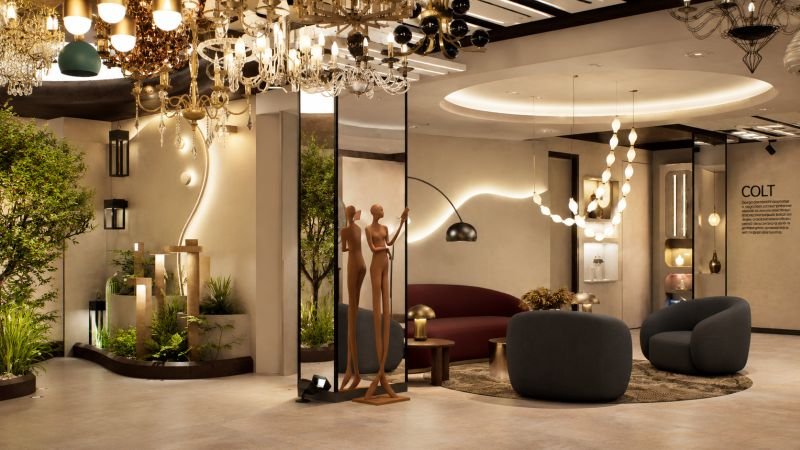
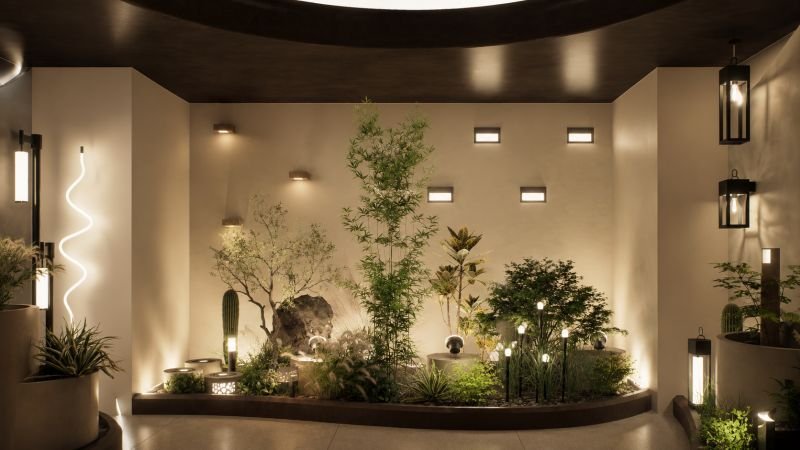
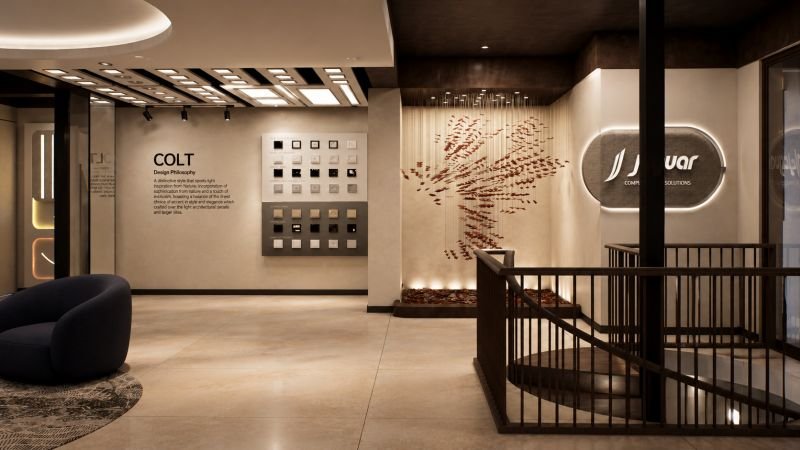
Materiality is kept deliberately restrained so the fixtures remain the protagonists. Large format beige tile flooring runs underfoot with quiet consistency, reflecting the warm glow above without competing with it. The ceiling grids frame the chandelier clusters like a canvas, while the beige lime washed walls provide a soft, textured backdrop that absorbs light rather than bouncing it harshly. Decorative pendants, abstract bronze figures, and gallery style display niches punctuate the journey, transforming circulation paths, including the existing curved staircase with slender wrought balustrades, into moments of quiet discovery rather than mere transit.
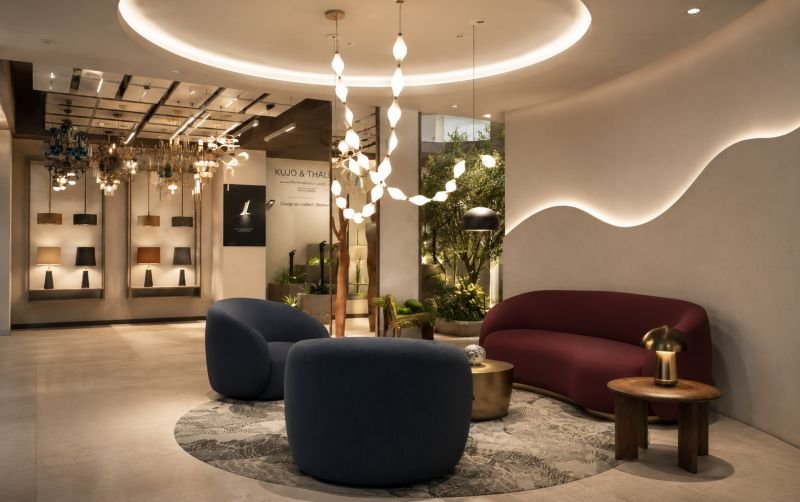
Seating areas, dressed in deep burgundy and navy blue upholstery, offer intentional pauses within the display, spaces to sit beneath the chandeliers and experience the light as ambience rather than exhibit. Around them, mirrored panels multiply the fixtures infinitely, blurring the edges of the room and dissolving any sense of a fixed boundary.
This is more than a showroom. It is Jaquar’s statement of intent, where every chandelier, sconce, and outdoor lantern is placed not to be inspected in isolation, but to be experienced as part of a continuous, unfolding narrative of light and craftsmanship.